2451 SW MAPLEWOOD DR, Dallas, OR 97338
- $605,000
- 4
- BD
- 3
- BA
- 2,460
- SqFt






- List Price
- $605,000
- Days on Market
- 49
- Status
- ACTIVE
- MLS#
- 102061454
- Bedrooms
- 4
- Bathrooms
- 3
- Living Area
- 2,460
- Lot Size
- 10, 000 to 14, 999 SqFt
- Region
- Polk Co: Except Salem
Property Description
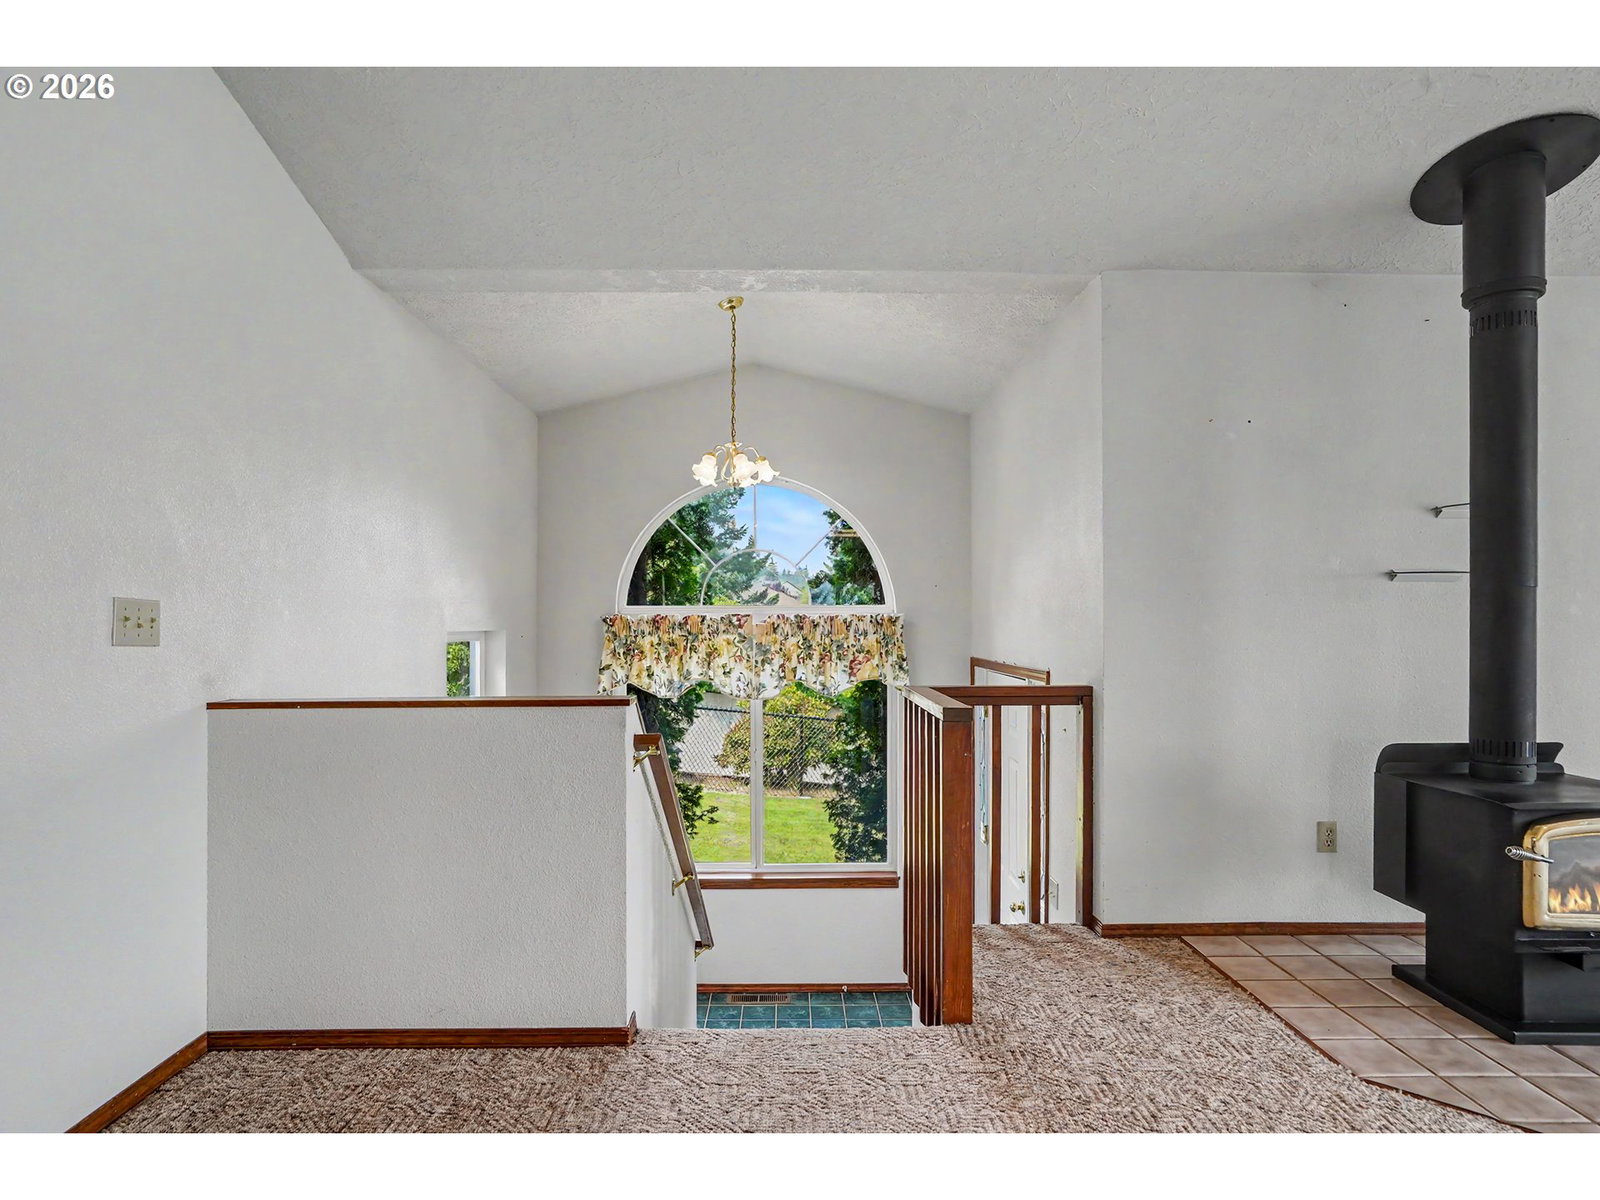
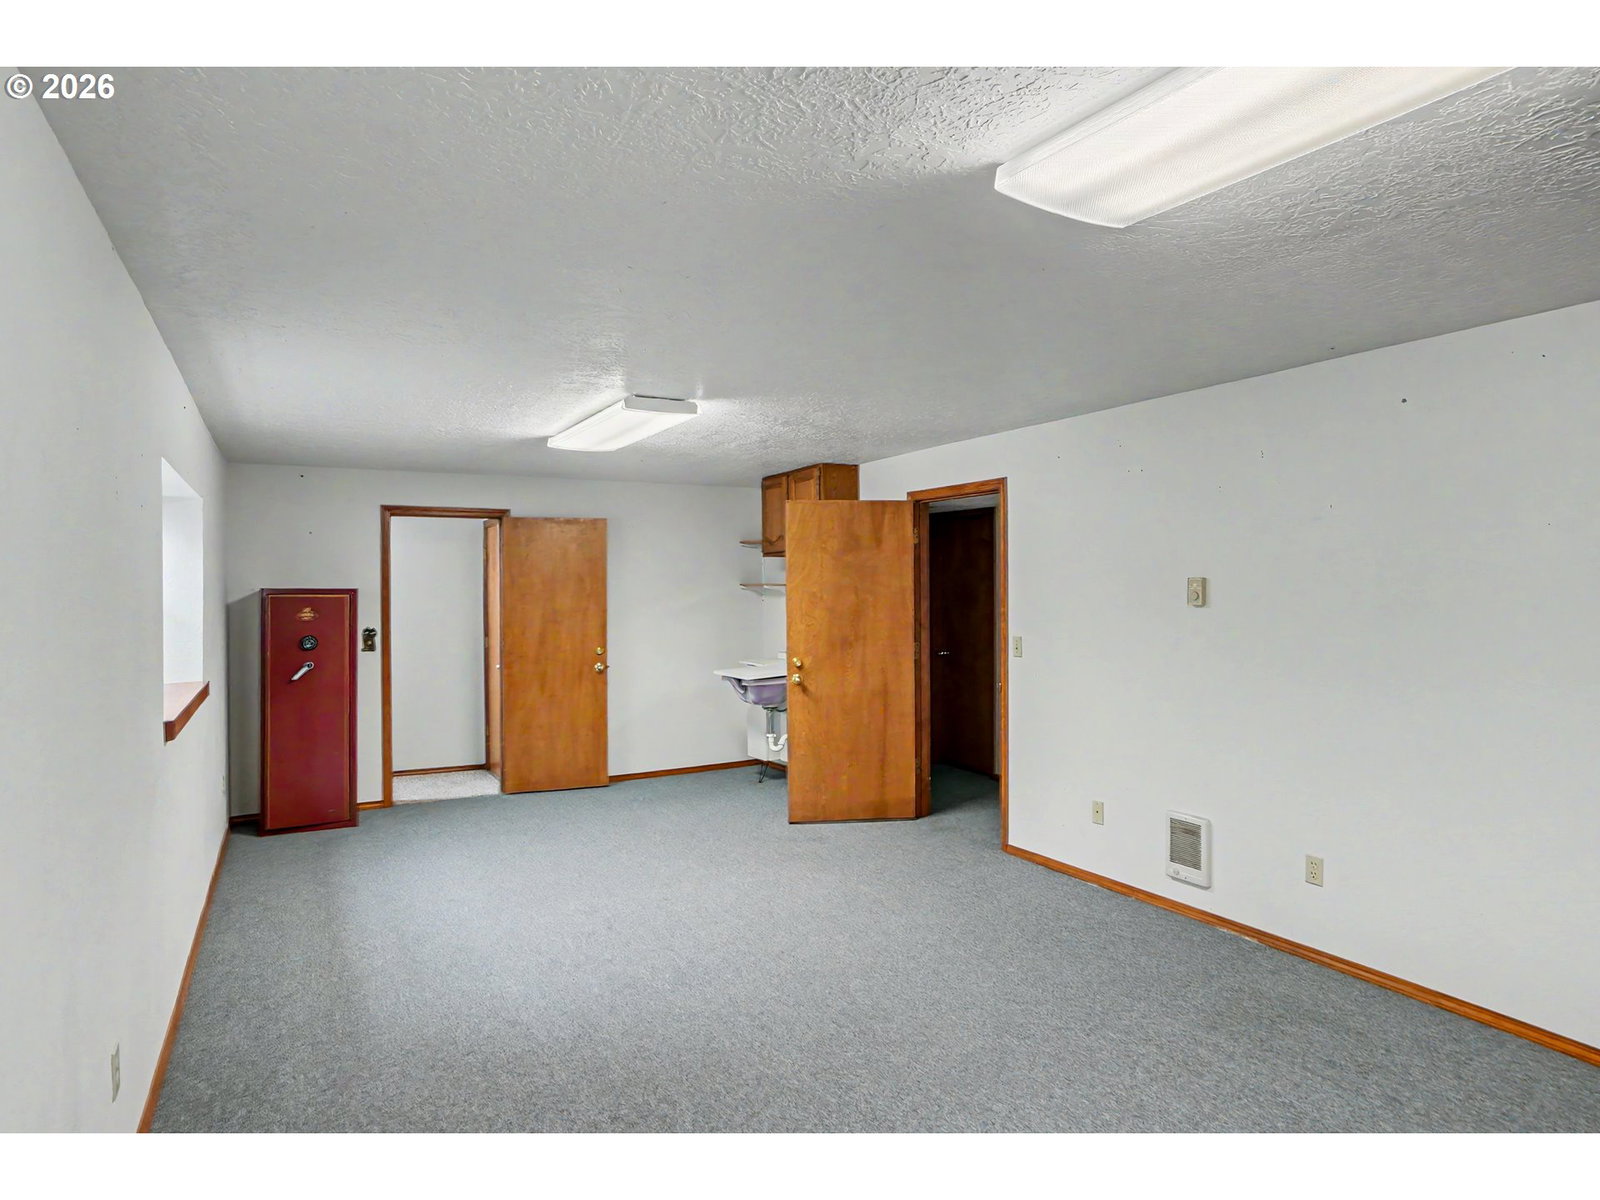
Welcome to this stunning,light filled oasis sitting on nearly 1/3 acre, with 4 BR, 3 bth and 2460 sq.ft.of living space spread across 2 thoughtfullly designed levels. The main room has expansive ceilings and panoramic windows onto a large deck for elevated viewing of the sweeping valley and hills. A new high efficiency furnace/AC, newer roof, new hardiplank siding, cooktop with quartz counters, leaf-gaurd gutters and more. A deep 3 car garage plus ample parking for cars or RV/boat. Originally a horse path, Bridlewood has green ways winding through the development. If you are looking for flexible living, the house could easily convert to2 separate levels. Make an appointment to view this beautiful home in a stunning setting.
/u.realgeeks.media/mrodriguezhomes/Screenshot_2026-06-08_162804.png)
Additional Information
- Tax Amount
- $4,709
- Year Built
- 1992
- High School
- Dallas
- Elementary School
- Whitworth
- Middle School
- Lacreole
- Garage Spaces
- 3
- Garage Type
- Attached, Extra Deep, Oversized
- Hoa Fee
- $250
- Hoa Payment Freq
- Annually
- Acres
- 0.31
- Living Area
- 2,460
- Stories
- 2
- Property Type
- Single Family Residence
- Terms
- Cash, Conventional, VA Loan
- Accessibility Features
- Accessible Entrance, Accessible Full Bath, Bathroom Cabinets, Garage on Main, Ground Level, Main Floor Bedroom w/Bath, Parking, Stair Lift, Walk-in Shower
- Master Bedroom Level
- Upper
- Cooling Description
- Central Air
- Fireplace Description
- Wood Burning
- Fuel Description
- Electricity, Wood Burning
- Heating Description
- Forced Air, Wall Heater, Wood Stove
- Hot Water Description
- Electricity
- Exterior Description
- Cement Siding
- Roof Type
- Composition
- Sewer Description
- Public Sewer
- Style
- 2 Story
- View
- Mountain(s), Territorial, Valley
- Parking
- Driveway, RV Access/Parking
- Security Or Entry
- Handicap Access
- Parking Description
- Driveway, RV Access/Parking
- Covenants/Restrictions
- Yes
- Road Surface
- Paved
- Exterior Features
- Deck, Fenced, Guest Quarters, Public Road, Sprinkler, Tool Shed
- Interior Features
- Garage Door Opener, High Ceilings, Laundry, Luxury Vinyl Plank, Soaking Tub, Vinyl Floor, Washer/Dryer
- Kitchen Appliances
- Built-in Oven, Cooktop, Dishwasher, Disposal, Down Draft, Free-Standing Refrigerator, Instant Hot Water, Island, Quartz, Stainless Steel Appliance(s)
Mortgage Calculator
Listing courtesy of High Country Realty Professionals.
 The content relating to real estate for sale on this site comes in part from the IDX program of the RMLS of Portland, Oregon. Real Estate listings held by brokerage firms other than this firm are marked with the RMLS logo, and detailed information about these properties include the name of the listing's broker. Listing content is copyright © 2026 RMLS of Portland, Oregon. All information provided is deemed reliable but is not guaranteed and should be independently verified. This content last updated on . Some properties which appear for sale on this web site may subsequently have sold or may no longer be available.