2194 NE 8TH ST, Hermiston, OR 97838
- $374,500
- 3
- BD
- 2
- BA
- 1,812
- SqFt




- List Price
- $374,500
- Days on Market
- 1
- Status
- ACTIVE
- MLS#
- 128276794
- Bedrooms
- 3
- Bathrooms
- 2
- Living Area
- 1,812
- Lot Size
- 7, 000 to 9, 999 SqFt
- Region
- Umatilla Co: Hermiston
Property Description
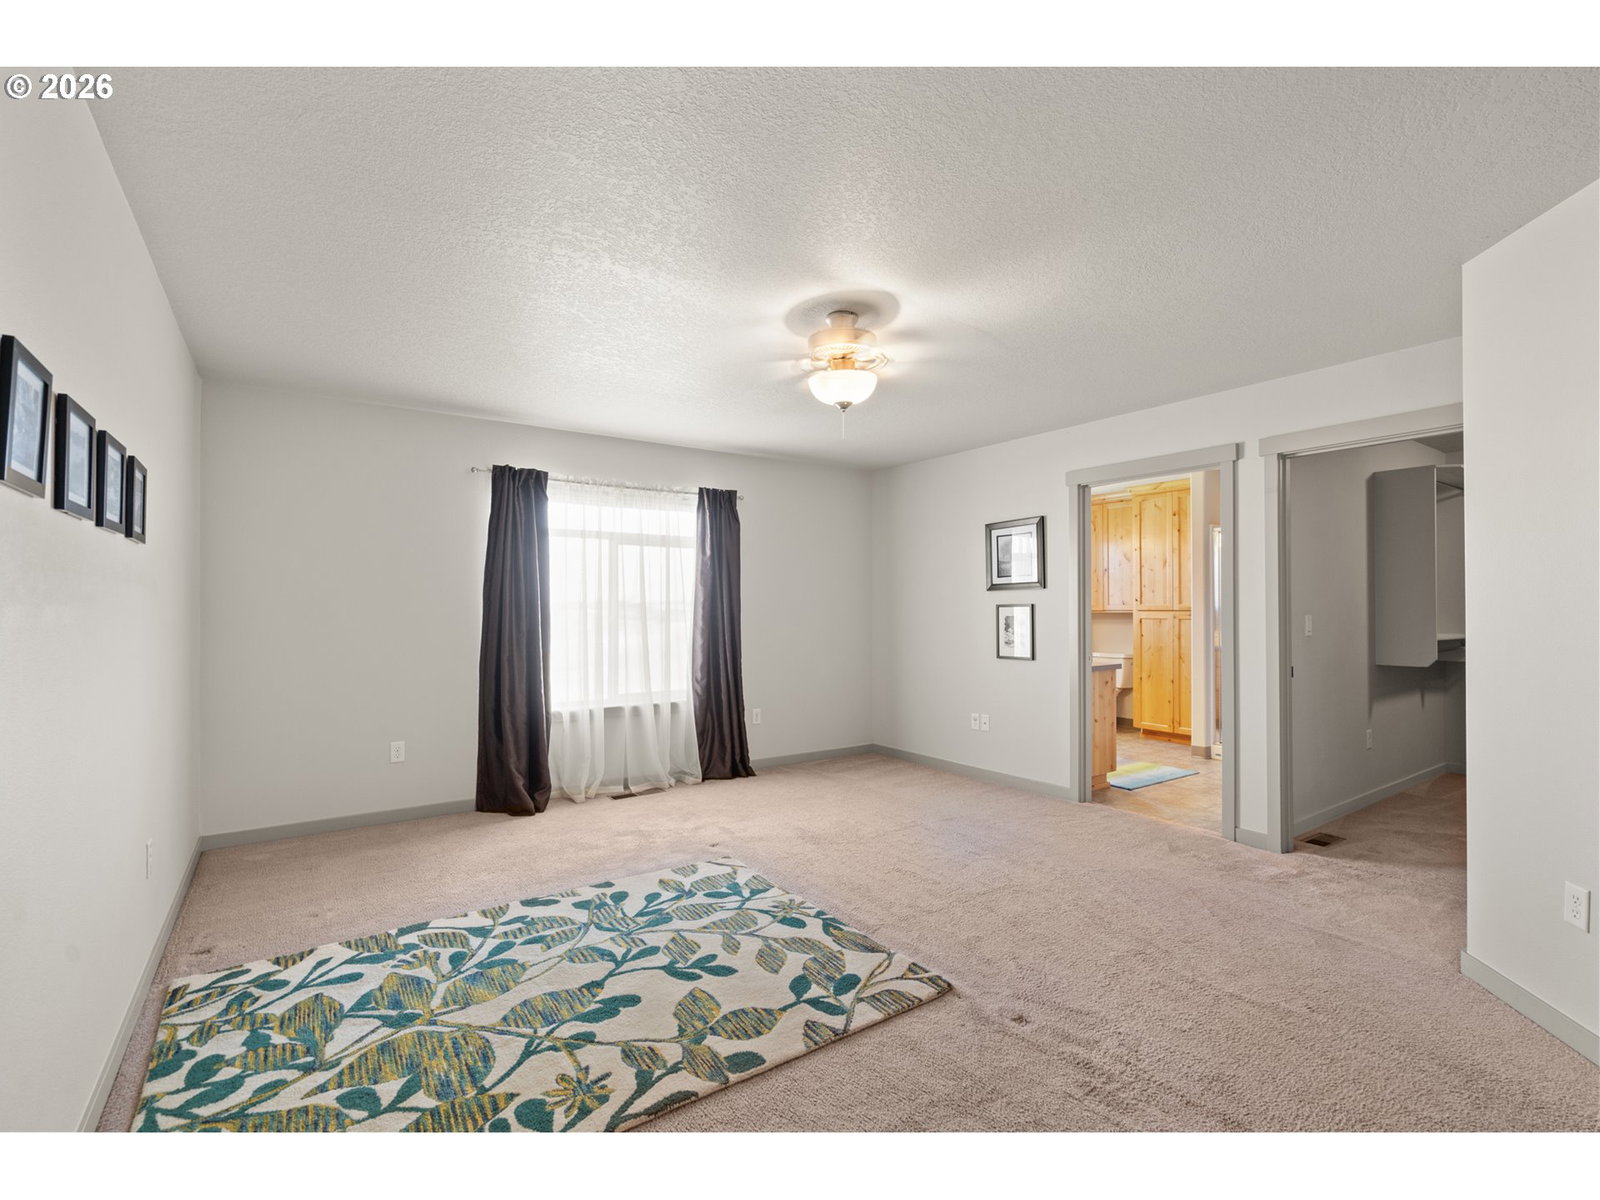
Welcome to this beautifully maintained 3-bedroom, 2-bathroom home in desirable Sunset Estates, proudly built in 2012, by B.D. Ables Buildmaster. Offering 1,812 square feet of comfortable living space. This home combines quality craftsmanship, with attention to detail, thoughtful design and modern amenities.Step inside to discover a well-appointed kitchen with gorgeous cabinets with soft-touch closure, large working island, stainless steel appliances, and large walk-in pantry. Open design with large gas fireplace and custom hearth. The spacious master suite provides a relaxing retreat complete with a large bathroom and walk in closet. Two additional bedrooms offer flexibility for family, guests, or a home office. A standout feature is the large garage providing abundant room for vehicles, storage, hobbies, or recreational equipment. Outside, the property offers a covered backyard patio, landscaping with automatic in-ground sprinklers, creating an inviting setting with easy care curb appeal.Property Highlights:• 3 bedrooms, • 2 bathrooms• Approximately 1,812 sq. ft., Built in 2012 by B.D. Ables Buildmaster. Located in Sunset Estates• Gorgeous cabinetry, • Stainless-steel appliances, Large walk-in pantryLarge living room gas fireplace and hearth• Spacious master suite• Oversized garageA quality-built home with the space, style, and features you’ve been looking forCome see all that this Sunset Estates gem has to offer!
/u.realgeeks.media/mrodriguezhomes/Screenshot_2026-06-08_162804.png)
Additional Information
- Tax Amount
- $4,825
- Year Built
- 2012
- High School
- Hermiston
- Elementary School
- Loma Vista
- Middle School
- Sandstone
- Fireplaces Total
- 1
- Garage Spaces
- 2
- Garage Type
- Attached
- Acres
- 0.17
- Living Area
- 1,812
- Stories
- 1
- Property Type
- Single Family Residence
- Terms
- Cash, Conventional, FHA, USDA Loan, VA Loan
- Accessibility Features
- Main Floor Bedroom w/Bath, Minimal Steps, One Level, Parking, Utility Room On Main
- Master Bedroom Level
- Main
- Cooling Description
- Central Air
- Fireplace Description
- Gas
- Fuel Description
- Electricity, Gas
- Heating Description
- Forced Air
- Hot Water Description
- Gas
- Exterior Description
- Cement Siding
- Roof Type
- Composition
- Sewer Description
- Public Sewer
- Style
- 1 Story, Custom Style
- Parking
- Driveway, Off Street
- Security Or Entry
- None
- Parking Description
- Driveway, Off Street
- Road Surface
- Paved
- Exterior Features
- Patio, Public Road, Sprinkler, Yard
- Interior Features
- Ceiling Fan(s), Luxury Vinyl Plank, Tile Floor, Wall to Wall Carpet, Water Purifier
- Kitchen Appliances
- Dishwasher, Disposal, Free-Standing Range, Free-Standing Refrigerator, Microwave
Mortgage Calculator
Listing courtesy of John L Scott Hermiston.
 The content relating to real estate for sale on this site comes in part from the IDX program of the RMLS of Portland, Oregon. Real Estate listings held by brokerage firms other than this firm are marked with the RMLS logo, and detailed information about these properties include the name of the listing's broker. Listing content is copyright © 2026 RMLS of Portland, Oregon. All information provided is deemed reliable but is not guaranteed and should be independently verified. This content last updated on . Some properties which appear for sale on this web site may subsequently have sold or may no longer be available.