122 FALCON CT, Boardman, OR 97818
- $344,950
- 3
- BD
- 2
- BA
- 1,344
- SqFt




- List Price
- $344,950
- Days on Market
- 52
- Status
- ACTIVE
- MLS#
- 140813201
- Bedrooms
- 3
- Bathrooms
- 2
- Living Area
- 1,344
- Lot Size
- 10, 000 to 14, 999 SqFt
- Region
- Morrow Co: Boardman/Northeast
Property Description
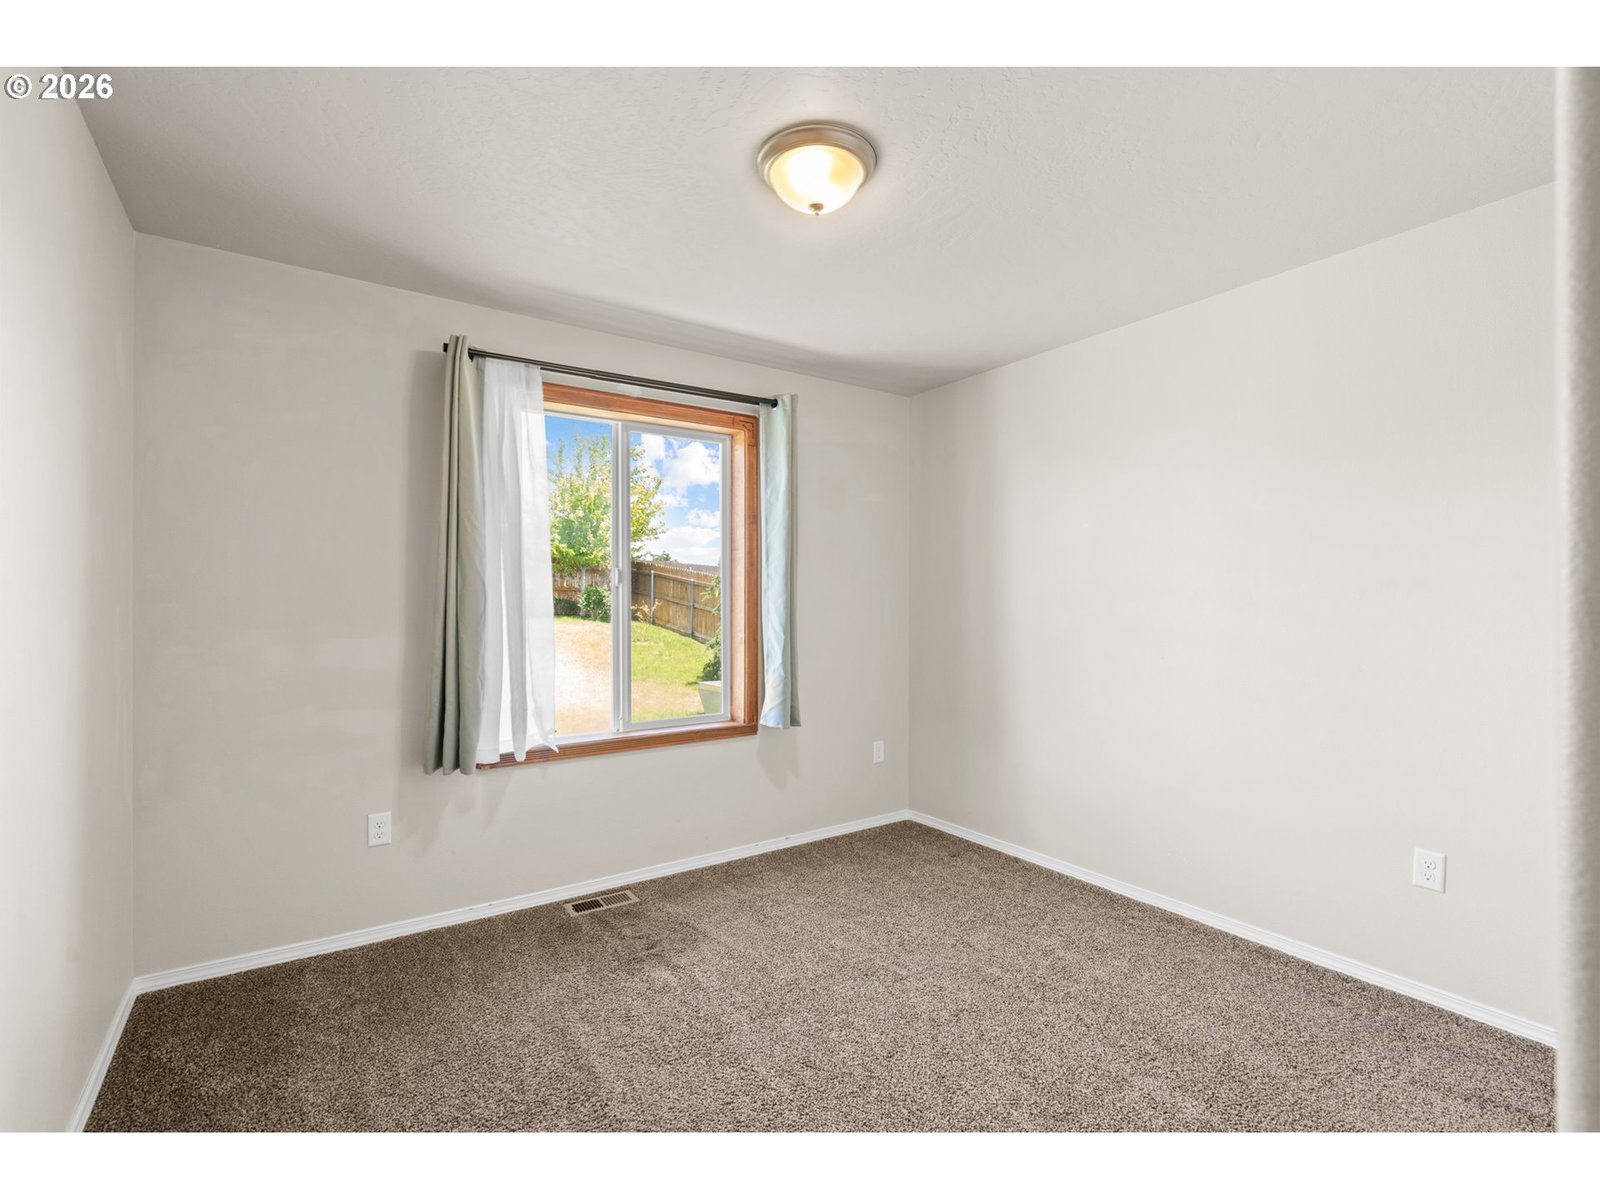
Skip the construction zones and HOA fees. Move right into an established neighborhood where the landscaping is finished, the streets are complete, and all appliances are included, making it easy to settle in and start enjoying life from day one. Boardman's lifestyle centers around the Columbia River and the outdoors. Spend weekends boating, fishing, paddleboarding, or enjoying a round of golf before coming home to relax in your own backyard retreat. Located in one of the original sections of River Ridge Estates, this well-maintained one-level home offers the comfort, convenience, and flexibility buyers are looking for. Inside, the open-concept layout features a cozy gas fireplace, gas range, and all appliances included, including the washer and dryer. Outside, the fully fenced backyard and covered patio provide the perfect space for entertaining, gardening, or simply unwinding at the end of the day. The side gate offers excellent potential for expanded RV or trailer access, adding even more flexibility for your outdoor adventures. Just minutes from schools, the Boardman Marina, golf course, parks, walking paths, and convenient I-84 access, this home offers the perfect balance of recreation and everyday living. *Images include virtual staging.
/u.realgeeks.media/mrodriguezhomes/Screenshot_2026-06-08_162804.png)
Additional Information
- Tax Amount
- $3,161
- Year Built
- 2017
- High School
- Riverside
- Elementary School
- Sam Boardman
- Middle School
- Riverside
- Fireplaces Total
- 1
- Garage Spaces
- 2
- Garage Type
- Attached
- Acres
- 0.23
- Living Area
- 1,344
- Stories
- 1
- Subdivision
- River Ridge Estates Phase 2
- Property Type
- Single Family Residence
- Terms
- Cash, Conventional, FHA, USDA Loan, VA Loan
- Accessibility Features
- Ground Level, Main Floor Bedroom w/Bath, Utility Room On Main
- Master Bedroom Level
- Main
- Cooling Description
- Heat Pump
- Fireplace Description
- Gas
- Fuel Description
- Electricity, Gas
- Heating Description
- Forced Air, Heat Pump
- Hot Water Description
- Gas, Tank
- Exterior Description
- T-111 Siding
- Roof Type
- Composition, Shingle
- Sewer Description
- Public Sewer
- Style
- 1 Story
- View
- Territorial
- Parking
- Driveway
- Parking Description
- Driveway
- Road Surface
- Paved
- Exterior Features
- Covered Patio, Fenced, Garden, Public Road, Sprinkler, Storm Door(s), Yard
- Interior Features
- Ceiling Fan(s), Garage Door Opener, Laminate Flooring, Laundry, Vaulted Ceiling(s), Wall to Wall Carpet, Washer/Dryer
- Kitchen Appliances
- Dishwasher, Disposal, Free-Standing Gas Range, Free-Standing Refrigerator, Island, Microwave
Mortgage Calculator
Listing courtesy of Windermere Group One Columbia Basin.
 The content relating to real estate for sale on this site comes in part from the IDX program of the RMLS of Portland, Oregon. Real Estate listings held by brokerage firms other than this firm are marked with the RMLS logo, and detailed information about these properties include the name of the listing's broker. Listing content is copyright © 2026 RMLS of Portland, Oregon. All information provided is deemed reliable but is not guaranteed and should be independently verified. This content last updated on . Some properties which appear for sale on this web site may subsequently have sold or may no longer be available.