Share this with your friends


(541) 314-8609
Real Estate Company
27053 S SHIBLEY RD, Colton, OR 97017
- $885,000
- 3
- BD
- 2
- BA
- 1,376
- SqFt



- List Price
- $885,000
- Days on Market
- 69
- Status
- ACTIVE
- MLS#
- 258175771
- Bedrooms
- 3
- Bathrooms
- 2
- Living Area
- 1,376
- Lot Size
- 1 to 2.99 Acres
- Region
- Oregon City, Beavercreek, Canby, Molalla, Mulino
Property Description
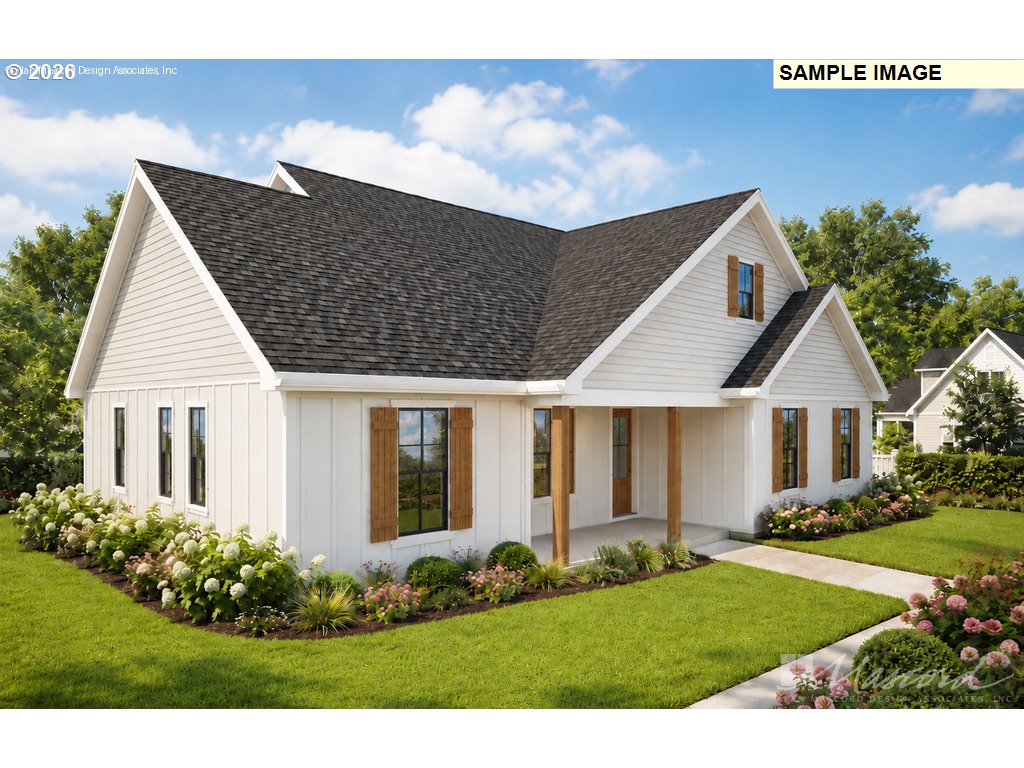
Tucked away at the end of a long private driveway, this brand-new modern farmhouse offers the privacy, space, and peaceful country lifestyle you've been looking for. Set on 1.99 acres in Colton, the property feels secluded from the road while opening to beautiful views of Goat Mountain and the surrounding countryside.The thoughtfully designed single-level home features 1,376 sq. ft., 3 bedrooms, 2 bathrooms, and an attached 2-car garage. An open-concept kitchen, dining, and living area creates a welcoming heart of the home, complete with a generous kitchen island and walk-in pantry. The split-bedroom floor plan provides added privacy for the primary suite, while a mudroom and covered outdoor living areas make the home especially well suited for country living.Outside is where this property really shines. With nearly two acres, a shop, nearby horse-riding trails, and room to enjoy the outdoors, there's space for your hobbies, animals, toys, equipment, or simply a quieter way of life. Spend your mornings taking in the mountain views, your afternoons exploring the trails, and your evenings enjoying the privacy of your own acreage.And if this floor plan isn't quite your dream home, additional lots and home styles are available, giving you the opportunity to select the property and design that best fits your lifestyle.New construction, usable acreage, a shop, mountain views, and privacy—all tucked into the peaceful Colton countryside.
/u.realgeeks.media/mrodriguezhomes/brightlogoSM.png)
Additional Information
- Tax Amount
- $1,722
- Year Built
- 2026
- High School
- Colton
- Elementary School
- Colton
- Middle School
- Colton
- Garage Spaces
- 2
- Garage Type
- Attached
- Acres
- 1.99
- Living Area
- 1,376
- Stories
- 1
- Property Type
- Single Family Residence
- Terms
- Cash, Conventional, FHA, VA Loan
- Accessibility Features
- Garage on Main, Main Floor Bedroom w/Bath
- Master Bedroom Level
- Main
- Fuel Description
- Electricity
- Heating Description
- Forced Air
- Exterior Description
- Cement Siding
- Sewer Description
- Septic Tank
- Style
- 1 Story, Ranch
- View
- Mountain(s), Territorial, Trees/Woods
- Parking
- Driveway, RV Access/Parking
- Parking Description
- Driveway, RV Access/Parking
- Road Surface
- Gravel
How much is your home worth?
...get instant property value now!
Mortgage Calculator
Listing courtesy of eXp Realty, LLC.
 The content relating to real estate for sale on this site comes in part from the IDX program of the RMLS of Portland, Oregon. Real Estate listings held by brokerage firms other than this firm are marked with the RMLS logo, and detailed information about these properties include the name of the listing's broker. Listing content is copyright © 2026 RMLS of Portland, Oregon. All information provided is deemed reliable but is not guaranteed and should be independently verified. This content last updated on . Some properties which appear for sale on this web site may subsequently have sold or may no longer be available.