701 PH 10, Castle Rock, WA 98611
- $634,900
- 3
- BD
- 2
- BA
- 1,796
- SqFt




- List Price
- $634,900
- Days on Market
- 6
- Status
- ACTIVE
- MLS#
- 262293507
- Bedrooms
- 3
- Bathrooms
- 2
- Living Area
- 1,796
- Lot Size
- 3 to 4.99 Acres
- Region
- Cowlitz County not in Woodland City Limits or Scho
Property Description
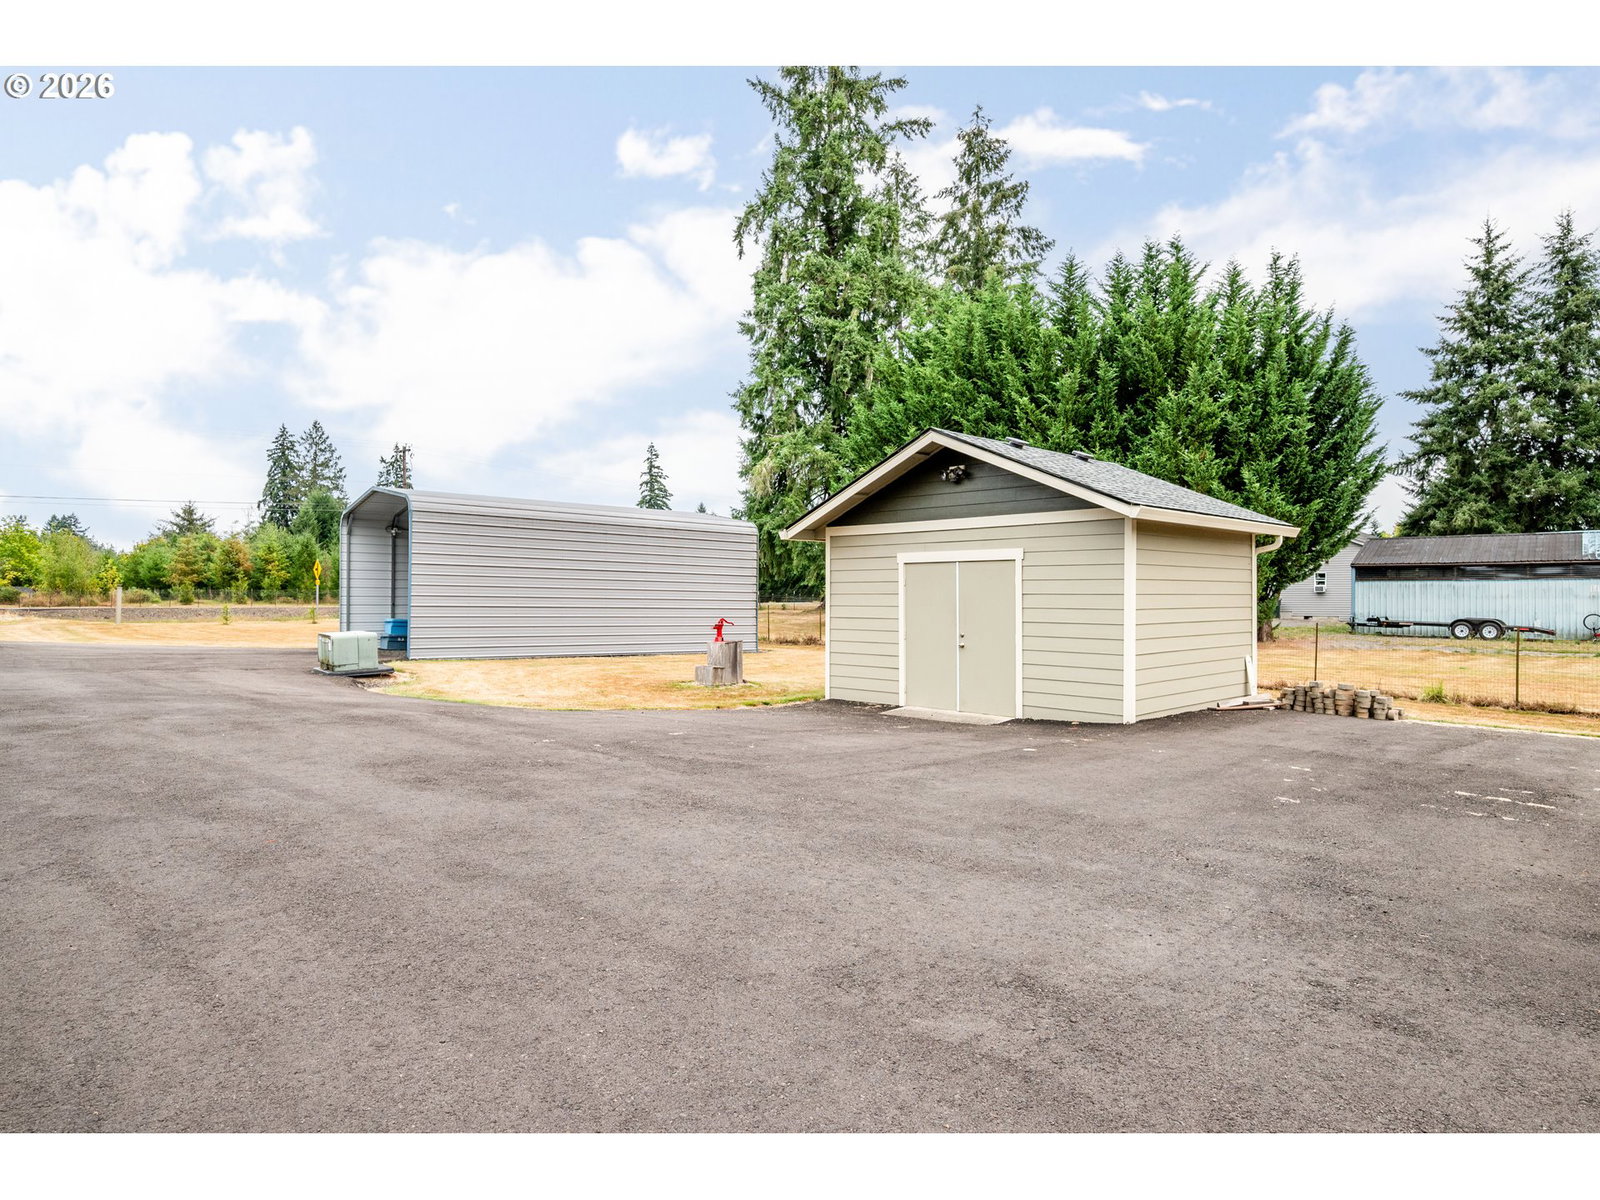
First time on the market! Welcome to 701 PH 10. This custom-built Craftsman home offers the perfect blend of comfort, privacy, and versatility on 3.59 acres in the desirable PH 10 area of Castle Rock. Featuring 3 bedrooms, 2 baths, and nearly 1,800 sq. ft., this thoughtfully designed home offers an inviting open concept layout with beautiful vaulted ceilings, generous storage, and an abundance of natural light. Additional features include a gas fireplace, custom Selix cabinetry, and a spacious primary suite with attached bath and walk in closet. Outside, enjoy the space and privacy this property provides, along with a private well, septic, outbuildings, and a large powered carport, perfect for hobbies, projects, gardening, or additional storage. Recent improvements include a water softener system upgrade, new paved driveway and new alarm and floats for the septic system. Don't miss this rare opportunity to own a custom home with acreage and endless possibilities. Come see all this property has to offer!
/u.realgeeks.media/mrodriguezhomes/Screenshot_2026-06-08_162804.png)
Additional Information
- Tax Amount
- $4,441
- Year Built
- 2008
- High School
- Castle Rock
- Elementary School
- Castle Rock
- Middle School
- Castle Rock
- Fireplaces Total
- 1
- Garage Spaces
- 2
- Garage Type
- Attached
- Acres
- 3.59
- Living Area
- 1,796
- Stories
- 1
- Property Type
- Single Family Residence
- Terms
- Cash, Conventional, FHA, VA Loan
- Master Bedroom Level
- Main
- Cooling Description
- Heat Pump
- Fireplace Description
- Propane
- Fuel Description
- Electricity
- Heating Description
- Forced Air, Heat Pump
- Hot Water Description
- Electricity
- Exterior Description
- Cement Siding
- Roof Type
- Composition
- Sewer Description
- Septic Tank
- Style
- 1 Story, Craftsman
- View
- Territorial, Trees/Woods
- Parking
- Carport, Driveway
- Parking Description
- Carport, Driveway
- Road Surface
- Paved
- Exterior Features
- Covered Deck, Covered Patio, Garden, Outbuilding, RV Parking, Tool Shed, Yard
- Interior Features
- Ceiling Fan(s), Garage Door Opener, High Speed Internet, Jetted Tub, Laundry, Vaulted Ceiling(s), Vinyl Floor, Washer/Dryer, Water Softener
- Kitchen Appliances
- Built-in Refrigerator, Cook Island, Dishwasher, Free-Standing Range, Microwave, Pantry, Range Hood
Mortgage Calculator
Listing courtesy of eXp Realty LLC.
 The content relating to real estate for sale on this site comes in part from the IDX program of the RMLS of Portland, Oregon. Real Estate listings held by brokerage firms other than this firm are marked with the RMLS logo, and detailed information about these properties include the name of the listing's broker. Listing content is copyright © 2026 RMLS of Portland, Oregon. All information provided is deemed reliable but is not guaranteed and should be independently verified. This content last updated on . Some properties which appear for sale on this web site may subsequently have sold or may no longer be available.