Share this with your friends


(541) 314-8609
Real Estate Company
2890 NW ANGELICA DR, Corvallis, OR 97330
- $725,000
- 3
- BD
- 3
- BA
- 2,921
- SqFt






- List Price
- $725,000
- Price Change
- ▼ $24,000 1790056724
- Days on Market
- 51
- Status
- ACTIVE
- MLS#
- 327069945
- Bedrooms
- 3
- Bathrooms
- 3
- Living Area
- 2,921
- Lot Size
- 20, 000 SqFt to .99 Acres
- Region
- Benton County
Property Description
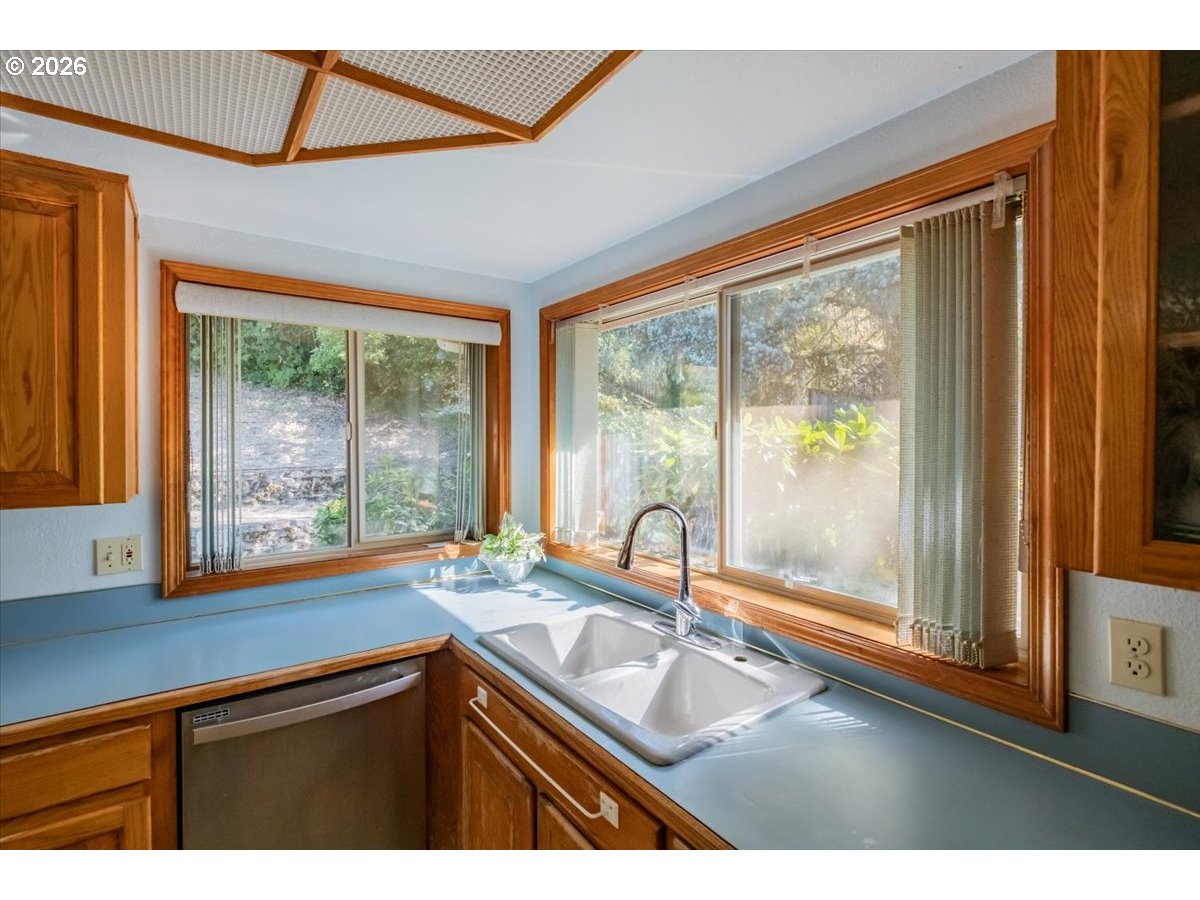
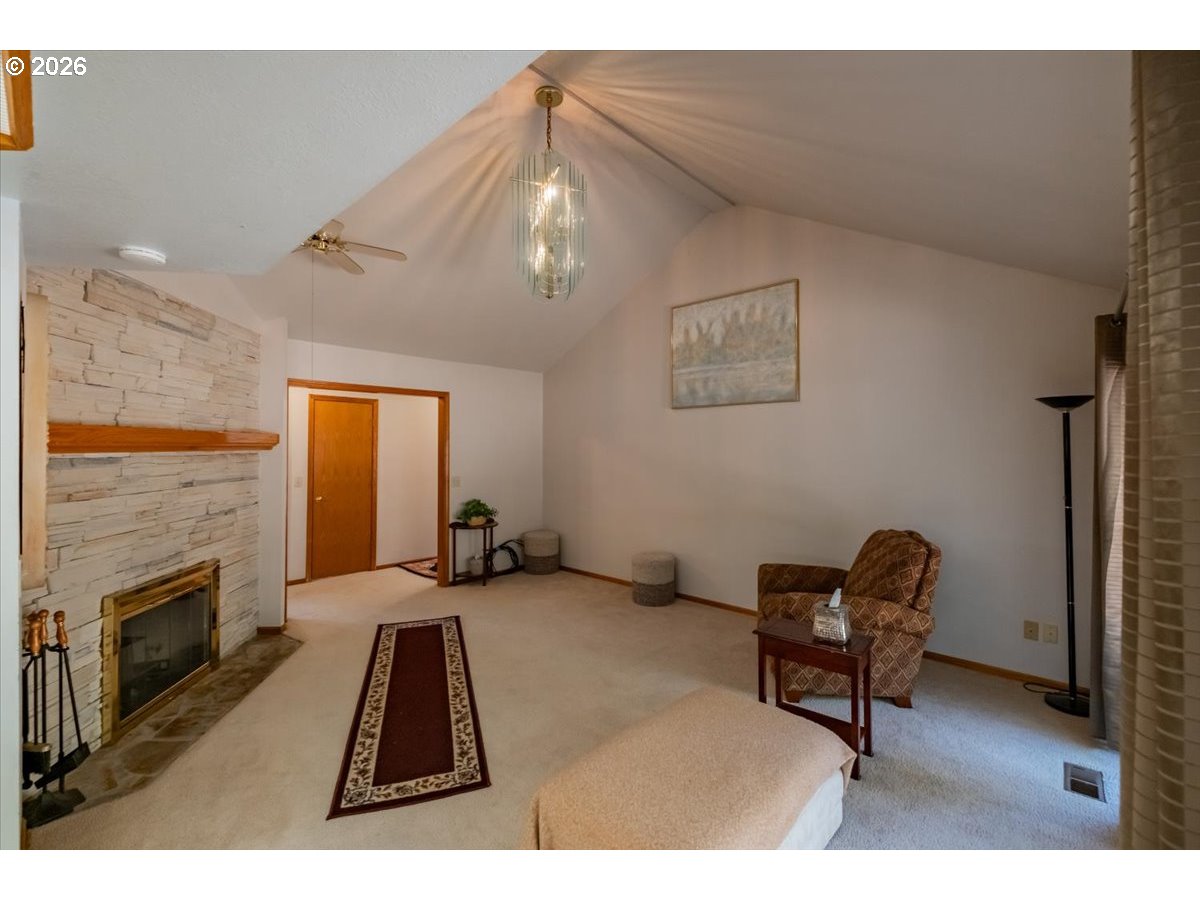
SPACIOUS SINGLE-LEVEL CONTEMPORARY RANCH STYLE HOME ON OVER 1/2 ACRE! Discover exceptional comfort, space & timeless ranch-style living at 2890 NW Angelica Dr. This impressive 2,921 SF, 3-bed, 3-bath home offers an ideal single-level layout, 3-car garage & a desirable Corvallis location just minutes from shopping, dining, groceries & schools. A welcoming living room features vaulted ceilings, a cozy woodstove fireplace with brick surround & abundant natural light. The formal dining area flows into a spacious kitchen designed for gathering, featuring a large island with a skylight directly overhead, built-in range & oven, plus a second built-in oven. Just off the kitchen, a convenient step-down area creates the perfect built-in desk or workspace.The inviting family room offers a second wood-burning fireplace with a modern dry-stack stone surround, vaulted ceiling & comfortable gathering space. Ceiling fans throughout add to the home's comfort. The spacious primary suite features a charming bay window, walk-in closet & private bath with jetted soaking tub and walk-in shower. A separate laundry room offers a utility sink, generous counter space & abundant storage.For the ultimate in relaxation, retreat to the dedicated spa room featuring a built-in hot tub beneath a skylight—perfect for unwinding while enjoying views of the evening sky. Step directly into the sauna, then continue outside for easy backyard access. The covered back deck provides a wonderful space for outdoor dining, morning coffee or entertaining, while the fenced backyard offers privacy and plenty of room for gardening enthusiasts to create their own personal oasis. Private access to Creekside Park in backyard. Conveniently located approximately 3 minutes from shopping, grocery stores & popular dining including Tacovore, with schools also nearby. A rare combination of generous single-level living, abundant amenities, private outdoor space & an exceptional location!
/u.realgeeks.media/mrodriguezhomes/brightlogoSM.png)
Additional Information
- Tax Amount
- $11,099
- Year Built
- 1990
- High School
- Cresent Valley
- Elementary School
- Letitia Carson
- Middle School
- Cheldelin
- Fireplaces Total
- 2
- Garage Spaces
- 3
- Garage Type
- Attached
- Acres
- 0.56
- Living Area
- 2,921
- Stories
- 1
- Property Type
- Single Family Residence
- Terms
- Cash, Conventional, VA Loan
- Accessibility Features
- Main Floor Bedroom w/Bath, One Level
- Master Bedroom Level
- Main
- Cooling Description
- Heat Pump
- Fireplace Description
- Wood Burning
- Fuel Description
- Electricity
- Heating Description
- Heat Pump
- Hot Water Description
- Electricity
- Exterior Description
- Brick, Wood Siding
- Roof Type
- Shake
- Sewer Description
- Public Sewer
- Style
- 1 Story, Ranch
- Parking
- Driveway
- Parking Description
- Driveway
- Road Surface
- Paved
- Exterior Features
- Covered Deck, Fenced, Yard
- Interior Features
- Ceiling Fan(s), Laminate Flooring, Laundry, Skylight(s), Vaulted Ceiling(s), Wall to Wall Carpet
- Kitchen Appliances
- Built-in Oven, Built-in Range, Built-in Refrigerator, Dishwasher, Disposal, Island
Mortgage Calculator
Listing courtesy of Keller Williams The Cooley Real Estate Group.
 The content relating to real estate for sale on this site comes in part from the IDX program of the RMLS of Portland, Oregon. Real Estate listings held by brokerage firms other than this firm are marked with the RMLS logo, and detailed information about these properties include the name of the listing's broker. Listing content is copyright © 2026 RMLS of Portland, Oregon. All information provided is deemed reliable but is not guaranteed and should be independently verified. This content last updated on . Some properties which appear for sale on this web site may subsequently have sold or may no longer be available.