Share this with your friends


(541) 314-8609
Real Estate Company
35560 SW FOREST HILLS ST, Cornelius, OR 97113
- $550,000
- 2
- BD
- 2
- BA
- 1,585
- SqFt




- List Price
- $550,000
- Days on Market
- 1
- Status
- ACTIVE
- MLS#
- 455752419
- Bedrooms
- 2
- Bathrooms
- 2
- Living Area
- 1,585
- Lot Size
- 20, 000 SqFt to .99 Acres
- Region
- Hillsboro, Forest Grove
Property Description
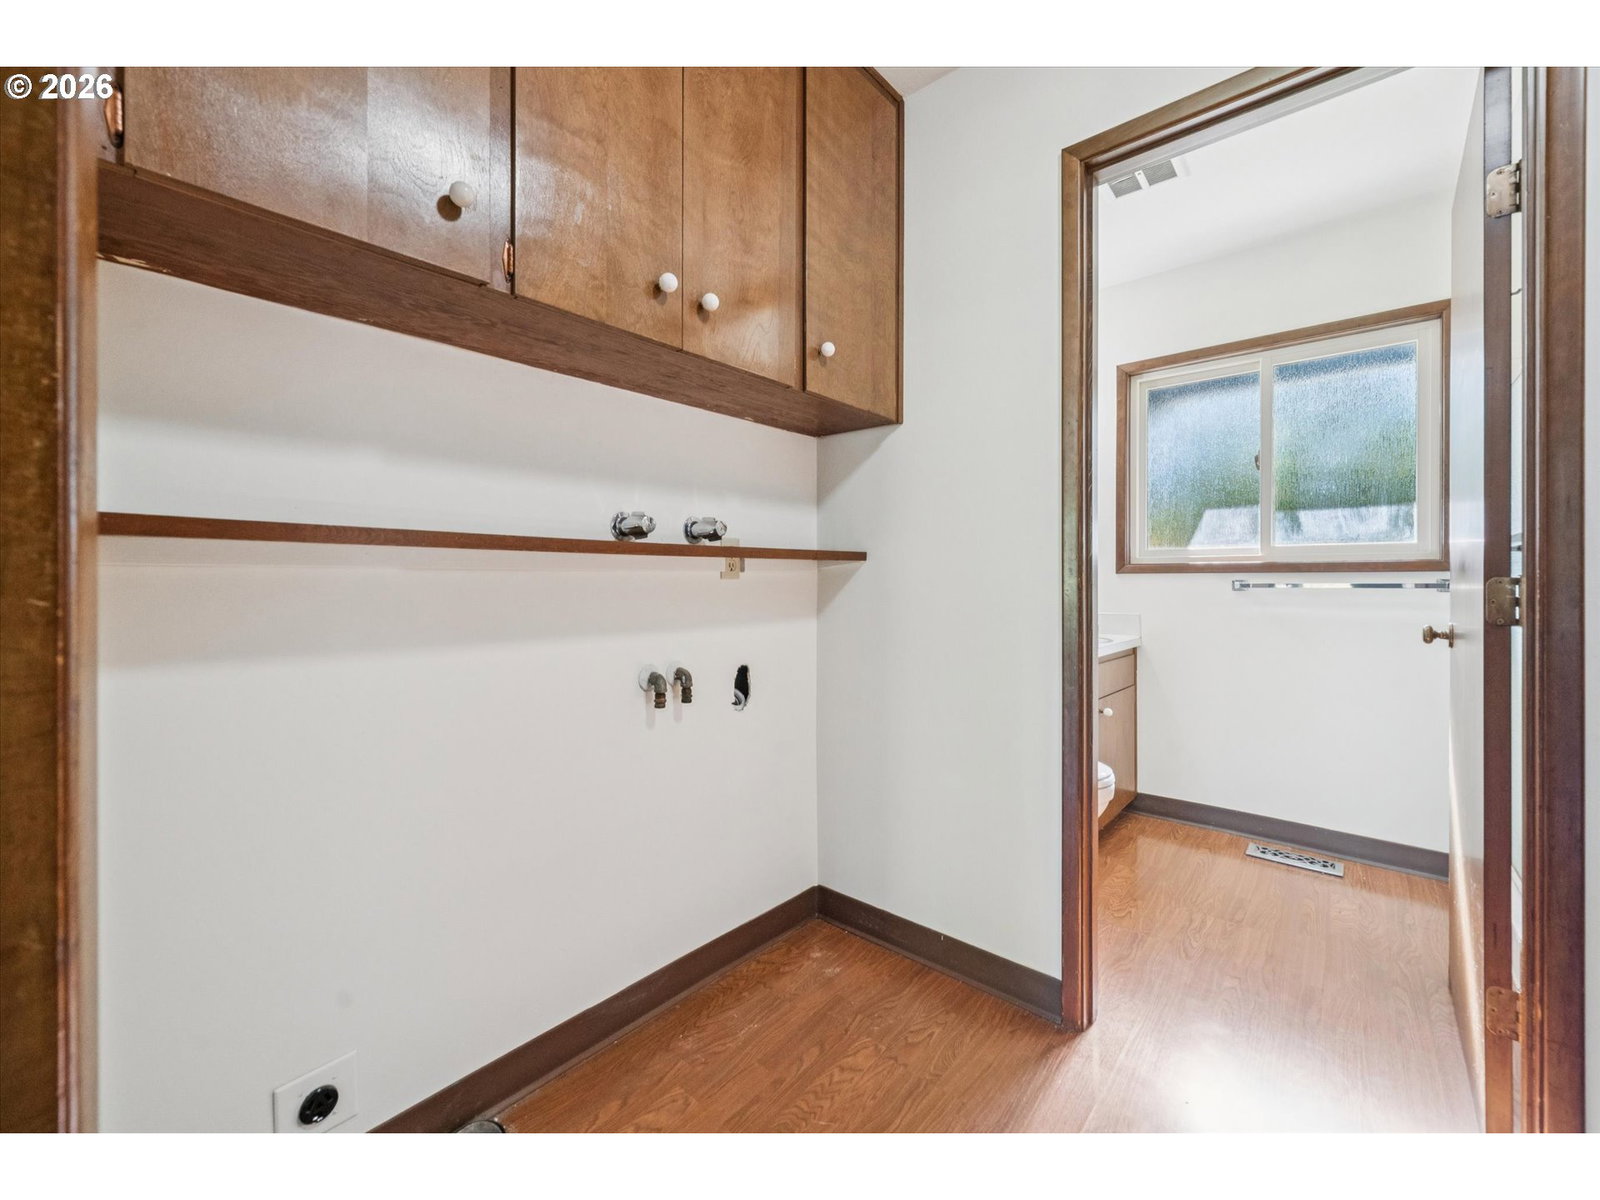
Rare opportunity to own a stunning mini homestead in the country adjacent to the Forest Hills Golf Course. Late mid-century 1 level ranch home set within a story book landscaped half acre property. Views of 3 mountains including Mt Hood straight off the back porch, 100s of always changing farm land acreage, and your own gardens for entertaining and sustainable living! Spacious open layout with plenty of room to grow. Large double paned windows bring in the natural light and views out to the stunning grounds. Bathrooms and kitchens with original charm, wood cabinetry and updated appliances. Family room with wood burning fireplace. Living room with French doors out to a 500+ sq ft covered porch with ceiling fans. Concrete ramped walkways around the home and RV/boat parking. Tons of storage including a 250+ sq ft attached shed, a detached tool shed and 2 amazing outbuildings. Off the back of the garage is a 16' x 24' custom built saloon/storage/workspace and a whimsical garden shed. Fruit trees, raised garden beds, fire pit and walking trails make the outdoor space a 10 out of 10! Community well with endless water for irrigation and home use for only $600 a year. New interior and exterior paint, professionally cleaned carpets, newer full tear off composition roof, newer gutters and recently pumped septic. Hosted open houses Saturday 10/17 from 12-3pm and Sunday 10/18 from 12-2pm.
/u.realgeeks.media/mrodriguezhomes/brightlogoSM.png)
Additional Information
- Tax Amount
- $3,716
- Year Built
- 1967
- High School
- Hillsboro
- Elementary School
- Farmington View
- Middle School
- South Meadows
- Fireplaces Total
- 1
- Garage Spaces
- 2
- Garage Type
- Attached
- Acres
- 0.50
- Living Area
- 1,585
- Stories
- 1
- Subdivision
- Rolling Greens
- Property Type
- Single Family Residence
- Terms
- Cash, Conventional, FHA, VA Loan
- Accessibility Features
- Accessible Approach with Ramp, Accessible Entrance, Garage on Main, Main Floor Bedroom w/Bath, Natural Lighting, Utility Room On Main, Walk-in Shower
- Master Bedroom Level
- Main
- Cooling Description
- Heat Pump
- Fireplace Description
- Wood Burning
- Fuel Description
- Electricity
- Heating Description
- Forced Air, Heat Pump
- Hot Water Description
- Electricity
- Exterior Description
- Brick, Cedar, Wood Siding
- Roof Type
- Composition
- Sewer Description
- Public Sewer
- Style
- 1 Story, Ranch
- View
- Mountain(s), Territorial, Valley
- Parking
- Driveway, RV Access/Parking
- Security Or Entry
- Handicap Access
- Parking Description
- Driveway, RV Access/Parking
- Road Surface
- Concrete
- Exterior Features
- Covered Deck, Fire Pit, Outbuilding, Raised Beds, RV Parking, Security Lights, Sprinkler, Tool Shed, Workshop, Yard
- Interior Features
- Ceiling Fan(s), Garage Door Opener, Hookup Available, Laminate Flooring, Wall to Wall Carpet
- Kitchen Appliances
- Dishwasher, Free-Standing Range, Free-Standing Refrigerator, Instant Hot Water, Plumbed For Ice Maker, Range Hood, Water Purifier
Mortgage Calculator
Listing courtesy of John L. Scott Portland Central.
 The content relating to real estate for sale on this site comes in part from the IDX program of the RMLS of Portland, Oregon. Real Estate listings held by brokerage firms other than this firm are marked with the RMLS logo, and detailed information about these properties include the name of the listing's broker. Listing content is copyright © 2026 RMLS of Portland, Oregon. All information provided is deemed reliable but is not guaranteed and should be independently verified. This content last updated on . Some properties which appear for sale on this web site may subsequently have sold or may no longer be available.