82155 BEAR CREEK RD, Creswell, OR 97426
- $899,995
- 3
- BD
- 2
- BA
- 2,546
- SqFt






- List Price
- $899,995
- Price Change
- ▼ $54,005 1785358746
- Days on Market
- 193
- Status
- ACTIVE
- MLS#
- 522868479
- Bedrooms
- 3
- Bathrooms
- 2
- Living Area
- 2,546
- Lot Size
- 20, 000 SqFt to .99 Acres
- Region
- Lane Co: South Lane Properties
Property Description
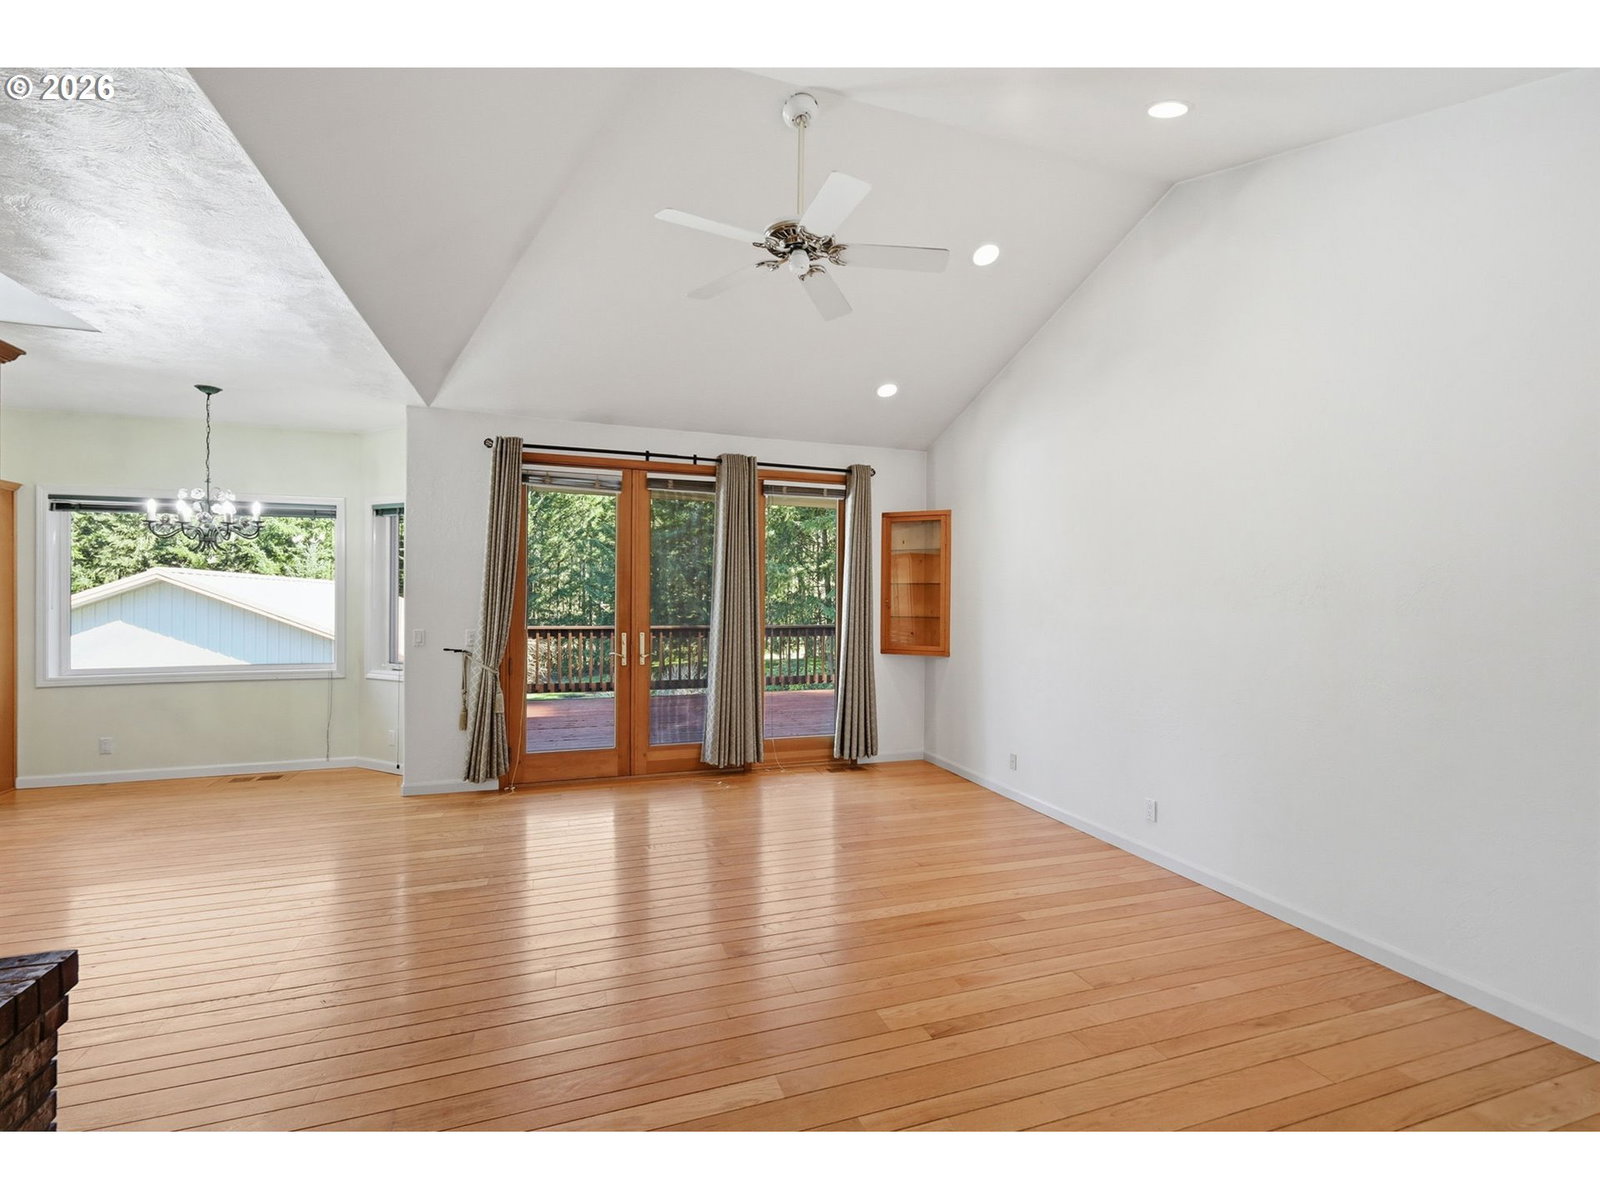
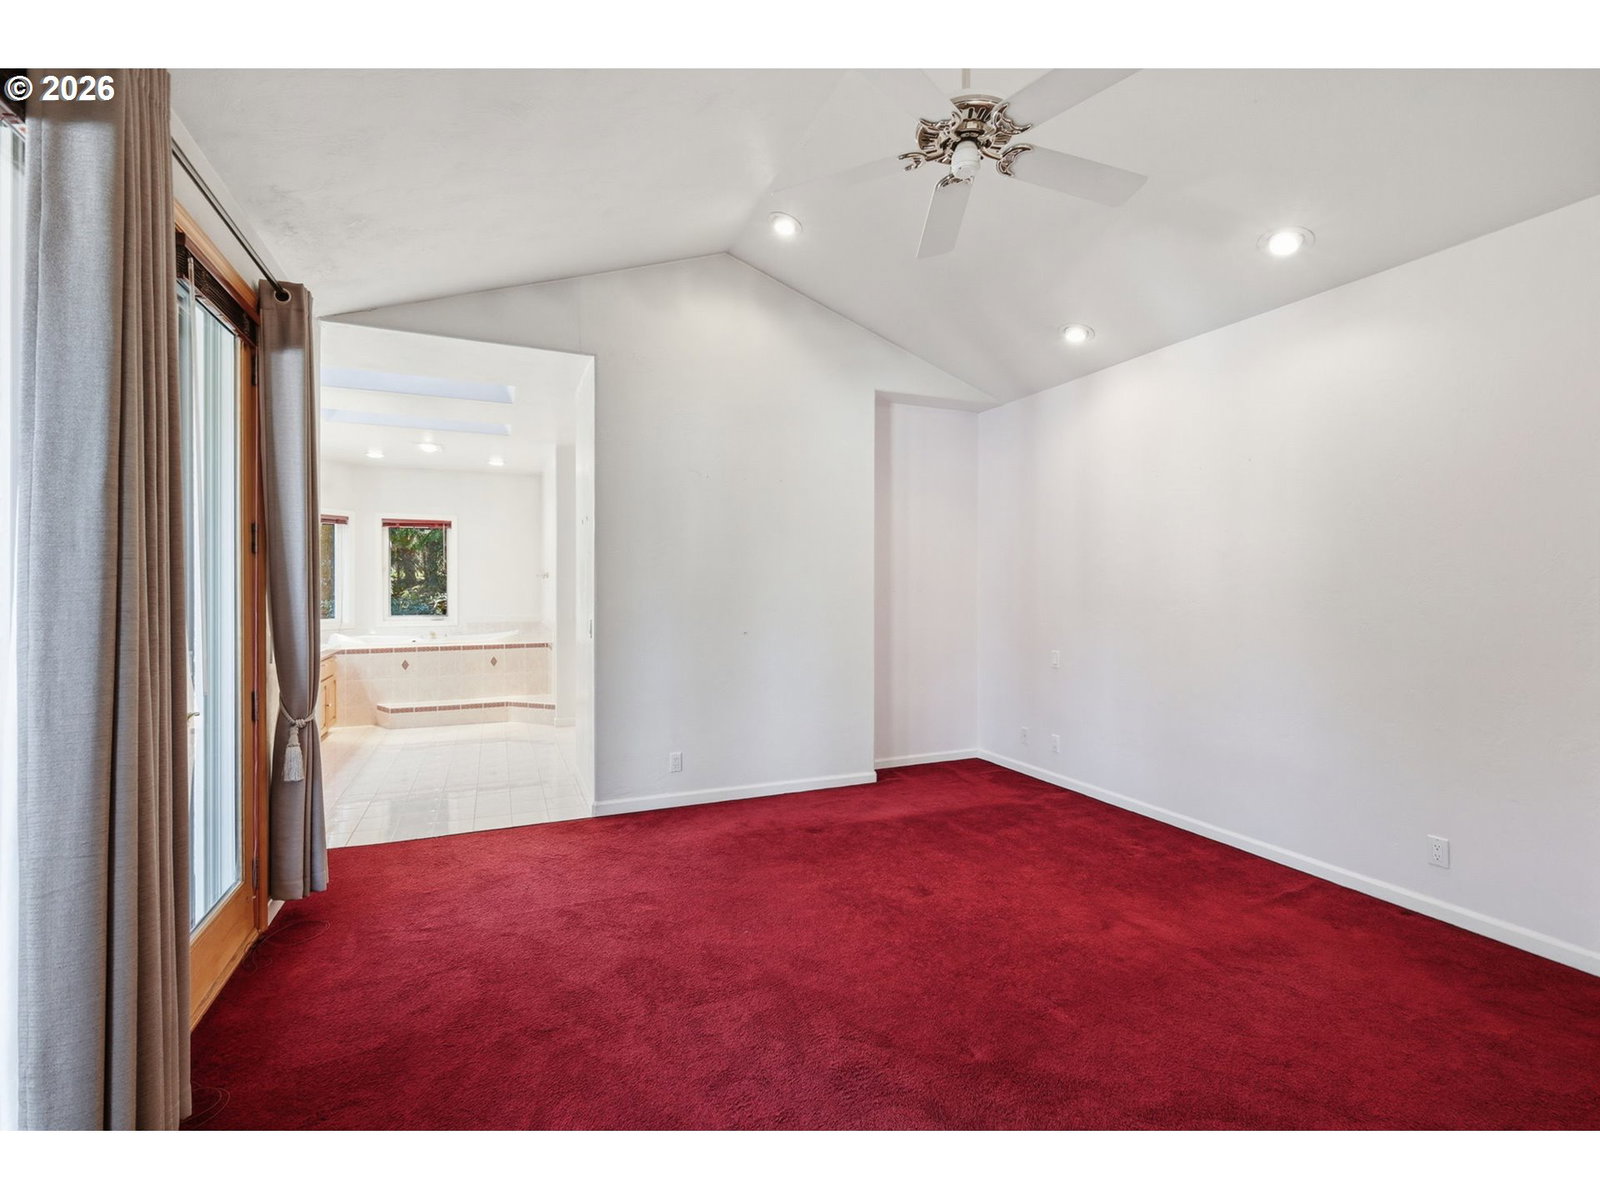
Thoughtfully designed this custom-built home offers an inviting open floor plan and a peaceful setting that feels like a true retreat. Significant price improvement! The seller has repositioned the property to reflect current market conditions, creating an outstanding opportunity for buyers. Nearly $70,000 in recent improvements and upkeep including a new roof, gutters, fresh exterior paint. A standout feature of the property is the impressive 1,800 sq. ft. shop, offering incredible versatility for vehicles, equipment, recreational toys, hobbies, or workspace. The shop is equipped with an automatic garage door, full electrical, an insulated roof, engine lift, and hookups with capacity for up to three RVs. Inside, the custom-built home has been impeccably cared for, with a spacious layout designed for both comfortable everyday living and entertaining. The full basement provides abundant additional space and offers exciting potential for guest quarters, a home office, or extensive storage. Surrounded by a quiet, serene setting and beautiful scenery, this property brings together space, privacy, functionality, and thoughtful improvements in one exceptional package. With an easy-to-maintain property, an outstanding shop, and room to make the space your own, this is a home that you will fall in love with!
/u.realgeeks.media/mrodriguezhomes/brightlogoSM.png)
Additional Information
- Tax Amount
- $5,971
- Year Built
- 1993
- High School
- Creswell
- Elementary School
- Creslane
- Middle School
- Creswell
- Fireplaces Total
- 1
- Garage Spaces
- 3
- Garage Type
- Attached, Extra Deep, Oversized
- Acres
- 0.87
- Living Area
- 2,546
- Stories
- 1
- Property Type
- Single Family Residence
- Terms
- Cash, Conventional, FHA, USDA Loan, VA Loan
- Accessibility Features
- Accessible Approach with Ramp, Accessible Doors, Accessible Entrance, Accessible Full Bath, Accessible Hallway(s), Bathroom Cabinets, Garage on Main, Minimal Steps, Utility Room On Main, Walk-in Shower
- Master Bedroom Level
- Main
- Cooling Description
- Central Air, Heat Pump
- Fireplace Description
- Pellet Stove, Wood Burning
- Fuel Description
- Electricity
- Heating Description
- Forced Air, Heat Pump
- Hot Water Description
- Electricity
- Exterior Description
- Wood Siding
- Roof Type
- Shingle
- Sewer Description
- Septic Tank
- Style
- 1 Story, Custom Style
- View
- Mountain(s), Trees/Woods
- Parking
- Covered, Driveway
- Security Or Entry
- Fire Sprinkler System, Handicap Access, Security Gate, Security Lights
- Parking Description
- Covered, Driveway
- Road Surface
- Gravel, Paved
- Exterior Features
- Fenced, RV Hookup, RV Parking, RV/Boat Storage, Security Lights, Sprinkler, Workshop
- Interior Features
- Hardwood Floors, Jetted Tub, Laundry, Washer/Dryer
- Kitchen Appliances
- Built-in Oven, Built-in Range, Cook Island, Dishwasher, Free-Standing Refrigerator, Induction Cooktop, Island, Tile
Mortgage Calculator
Listing courtesy of eXp Realty, LLC.
 The content relating to real estate for sale on this site comes in part from the IDX program of the RMLS of Portland, Oregon. Real Estate listings held by brokerage firms other than this firm are marked with the RMLS logo, and detailed information about these properties include the name of the listing's broker. Listing content is copyright © 2026 RMLS of Portland, Oregon. All information provided is deemed reliable but is not guaranteed and should be independently verified. This content last updated on . Some properties which appear for sale on this web site may subsequently have sold or may no longer be available.