1250 N PONDEROSA ST, Canby, OR 97013
- $515,000
- 3
- BD
- 2
- BA
- 1,554
- SqFt




- List Price
- $515,000
- Days on Market
- 43
- Status
- ACTIVE
- MLS#
- 544578457
- Bedrooms
- 3
- Bathrooms
- 2
- Partial Bathrooms
- 1
- Living Area
- 1,554
- Lot Size
- 7, 000 to 9, 999 SqFt
- Region
- Oregon City, Beavercreek, Canby, Molalla, Mulino
Property Description
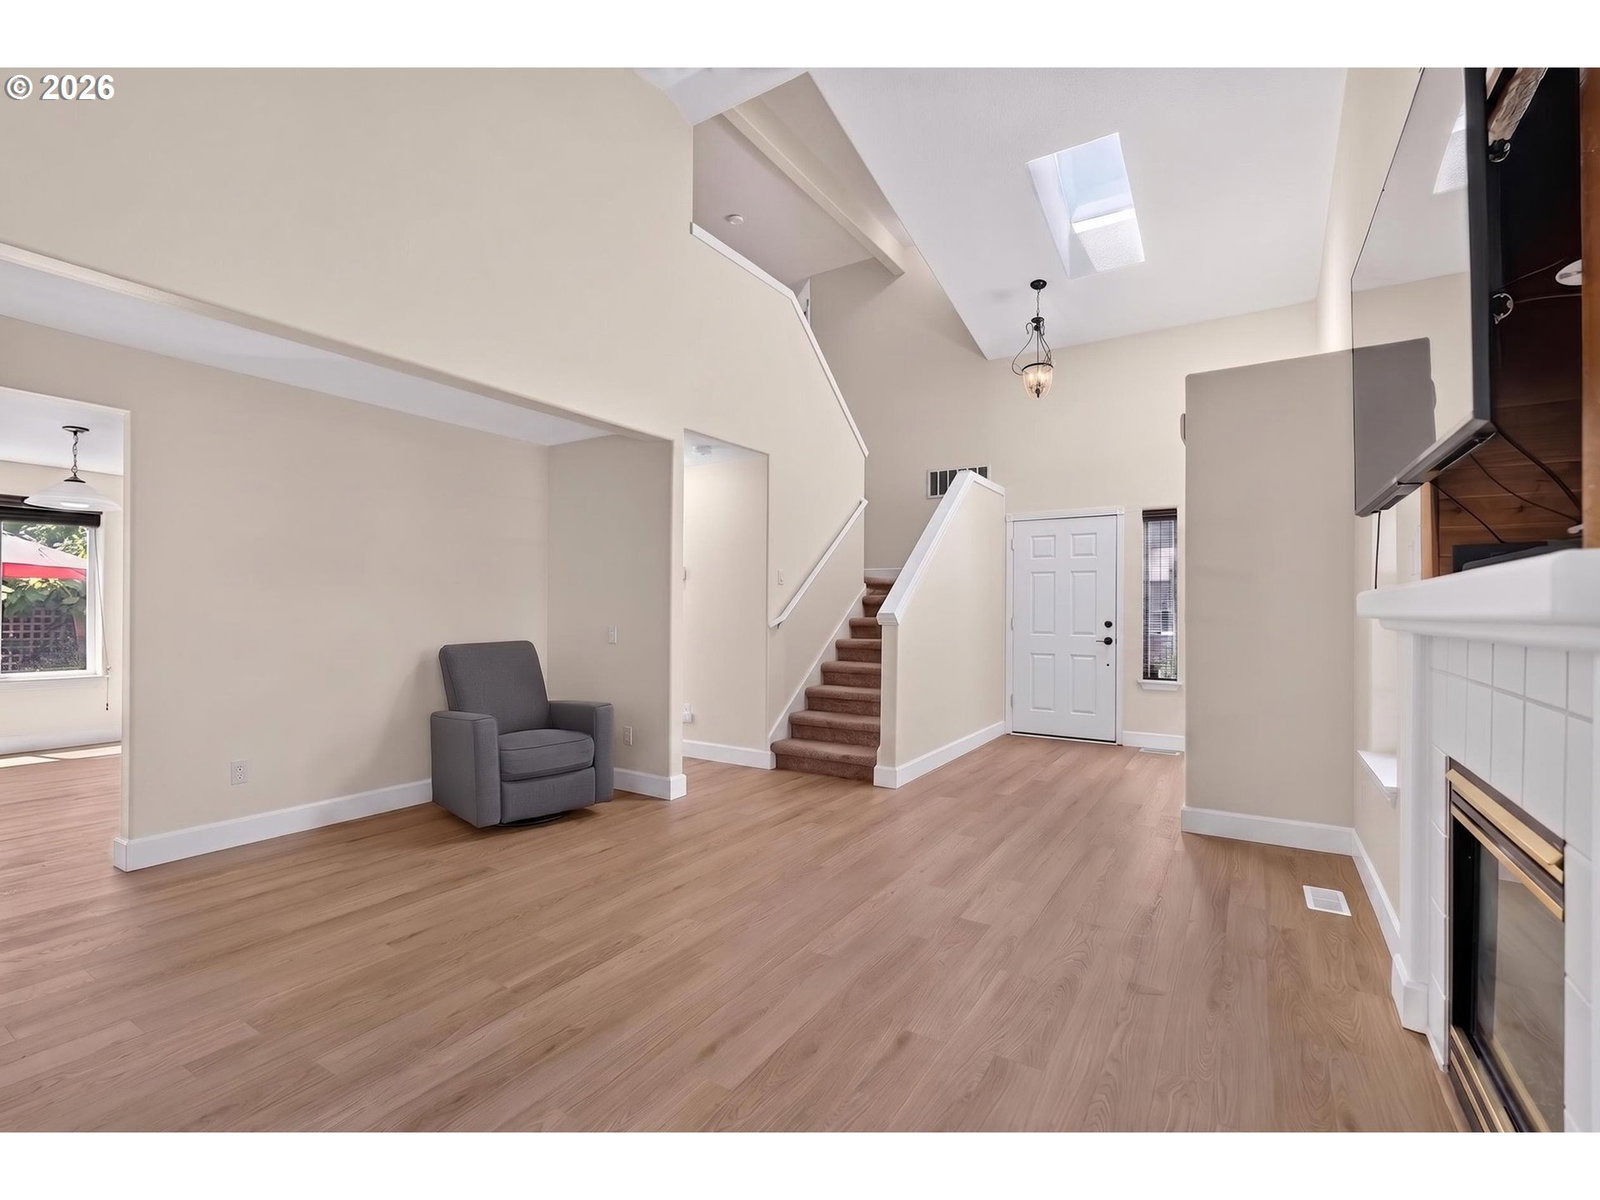
The moment you step inside, this Heritage Park home makes its case. Soaring vaulted ceilings, a skylight flooding the entry with natural light, and new LVP floors that run throughout the main level. The layout buyers keep asking for, and you feel it immediately. The kitchen earns its turn-key reputation: granite counters, tile backsplash, stainless steel appliances, a breakfast bar with pendant lighting, and a pantry. The dining area opens to the backyard through sliding glass doors, and the living room anchors the space with a gas fireplace flanked by windows on both sides. Upstairs, the primary suite (14x14) continues the vaulted ceilings with a walk-in closet and an ensuite with dual sinks and ample storage. Two additional bedrooms plus a full hallway bath and laundry is conveniently located on the upper level where it belongs. Out back: a fully fenced, level yard with an extended patio, raised garden beds, and front-and-back sprinklers already in place. RV parking fits the boat, the trailer, or whatever toys you're bringing. The 2-car attached garage takes care of the rest. New roof (2022). Central A/C. Quiet cul-de-sac. No HOA. Heritage Park, North Canby, minutes to shops, dining, parks, and Canby's schools. Quick access to Hwy 99E.
/u.realgeeks.media/mrodriguezhomes/Screenshot_2026-06-08_162804.png)
Additional Information
- Tax Amount
- $4,992
- Year Built
- 2000
- High School
- Canby
- Elementary School
- Knight
- Middle School
- Baker Prairie
- Fireplaces Total
- 1
- Garage Spaces
- 2
- Garage Type
- Attached
- Living Area
- 1,554
- Stories
- 2
- Property Type
- Single Family Residence
- Terms
- Call Listing Agent, Cash, Conventional, FHA, VA Loan
- Master Bedroom Level
- Upper
- Cooling Description
- Central Air
- Fireplace Description
- Gas
- Fuel Description
- Gas
- Heating Description
- Forced Air
- Hot Water Description
- Gas
- Exterior Description
- Cement Siding
- Roof Type
- Composition
- Sewer Description
- Public Sewer
- Style
- 2 Story, Traditional
- Parking
- Driveway, Off Street
- Parking Description
- Driveway, Off Street
- Road Surface
- Paved
- Exterior Features
- Fenced, Patio, Raised Beds, RV Parking, Tool Shed
- Interior Features
- Garage Door Opener, Luxury Vinyl Plank, Skylight(s), Sprinkler, Wall to Wall Carpet
- Kitchen Appliances
- Dishwasher, ENERGY STAR Qualified Appliances, Free-Standing Range, Free-Standing Refrigerator, Granite, Microwave, Pantry, Stainless Steel Appliance(s)
Mortgage Calculator
Listing courtesy of eXp Realty, LLC.
 The content relating to real estate for sale on this site comes in part from the IDX program of the RMLS of Portland, Oregon. Real Estate listings held by brokerage firms other than this firm are marked with the RMLS logo, and detailed information about these properties include the name of the listing's broker. Listing content is copyright © 2026 RMLS of Portland, Oregon. All information provided is deemed reliable but is not guaranteed and should be independently verified. This content last updated on . Some properties which appear for sale on this web site may subsequently have sold or may no longer be available.