3755 NW LARK PL, Corvallis, OR 97330
- $1,150,000
- 4
- BD
- 4
- BA
- 5,489
- SqFt






- List Price
- $1,150,000
- Days on Market
- 43
- Status
- ACTIVE
- MLS#
- 690364279
- Bedrooms
- 4
- Bathrooms
- 4
- Partial Bathrooms
- 1
- Living Area
- 5,489
- Lot Size
- 15, 000 to 19, 999 SqFt
- Region
- Benton County
Property Description
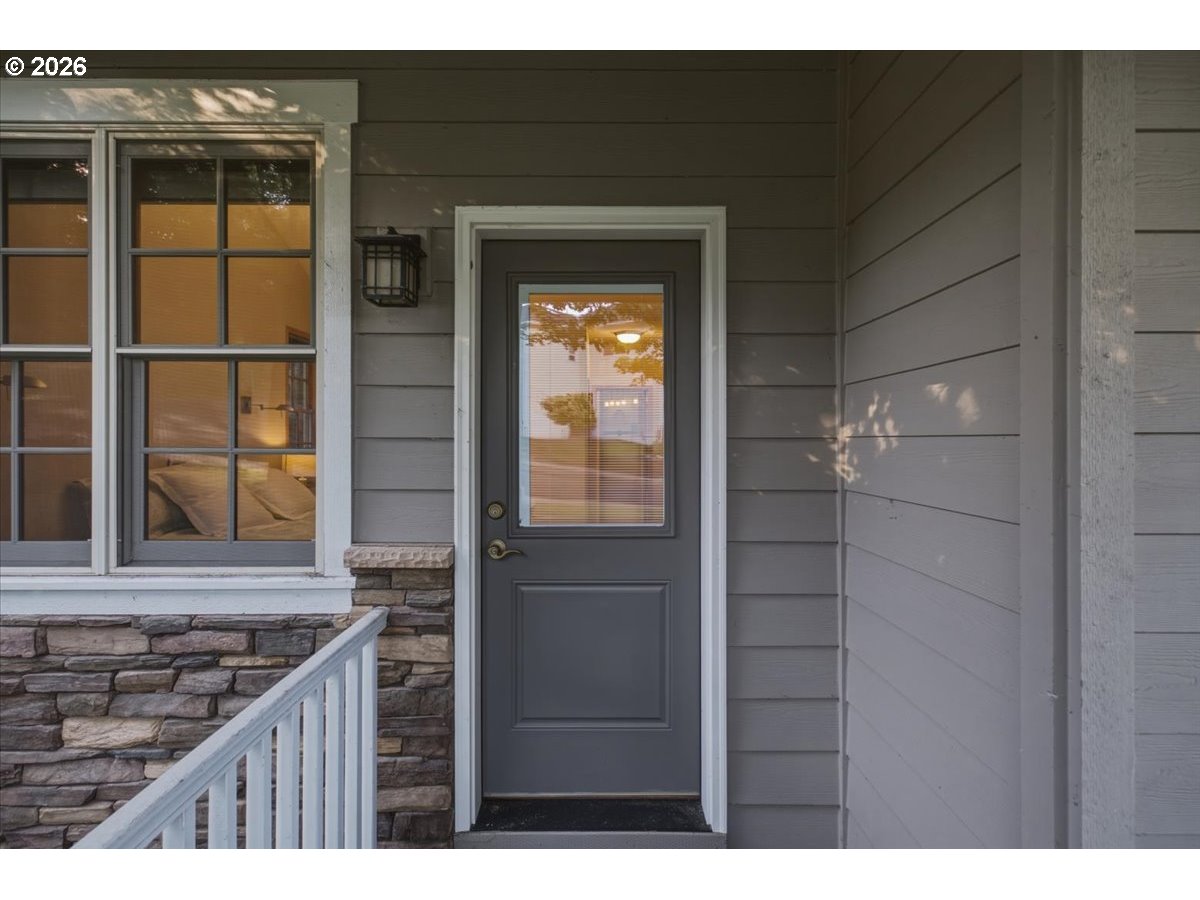
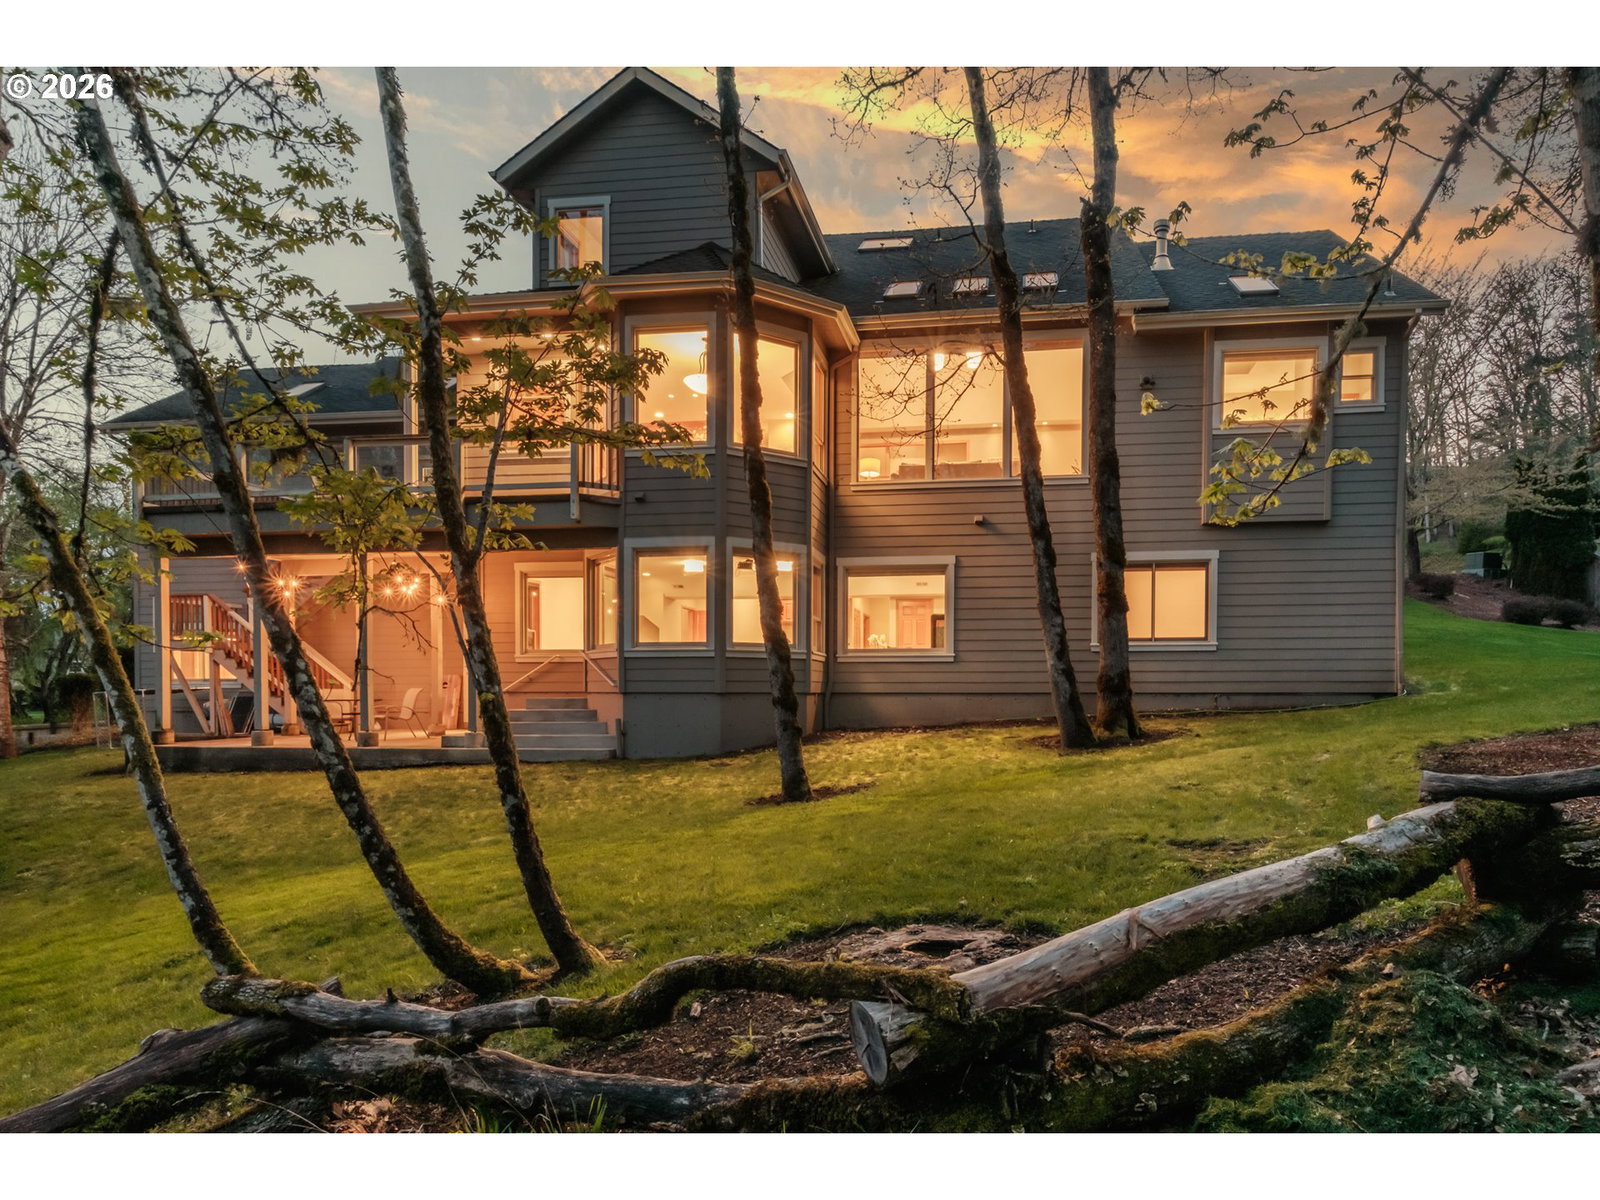
Newly updated custom home in Timberhill offering views of mature trees and green space. Formal living and dining rooms feature a gas fireplace and walls of windows that bring the outdoors in. The expansive kitchen is equipped with a center island, quality appliances, and a large pantry, opening directly to a private back deck. The spacious main-level suite includes vaulted ceilings, a tiled shower and soaking tub, a large walk-in closet, and its own private deck. A main-floor office provides an ideal workspace for those working from home. Upstairs you’ll find three additional bedrooms and two full bathrooms. The lower level offers a spacious family room, a 950+ sq ft media room, two more generous bedrooms, and one full bathroom—creating excellent flexibility for dual living. These lower-level spaces open to a fully covered back patio and a backyard that backs to a seasonal creek, mature trees, manicured lawn and shrubs with seasonal blooms. Efficient GFA heating with air conditioning and a deep three-car garage with high ceilings complete this thoughtfully designed home.
/u.realgeeks.media/mrodriguezhomes/Screenshot_2026-06-08_162804.png)
Additional Information
- Tax Amount
- $16,583
- Year Built
- 2005
- High School
- Cresent Valley
- Elementary School
- Bessie Coleman
- Middle School
- Cheldelin
- Garage Spaces
- 3
- Garage Type
- Attached
- Acres
- 0.39
- Living Area
- 5,489
- Stories
- 3
- Property Type
- Single Family Residence
- Terms
- Cash, Conventional, FHA
- Master Bedroom Level
- Main
- Cooling Description
- Central Air
- Fireplace Description
- Gas
- Fuel Description
- Gas
- Heating Description
- Forced Air
- Hot Water Description
- Gas
- Exterior Description
- Cement Siding
- Roof Type
- Composition
- Sewer Description
- Public Sewer
- Style
- Tri Level
- View
- Trees/Woods
- Interior Features
- Tile Floor, Vinyl Floor, Wall to Wall Carpet, Wood Floors
- Kitchen Appliances
- Dishwasher, Disposal
Mortgage Calculator
Listing courtesy of Windermere Willamette Valley.
 The content relating to real estate for sale on this site comes in part from the IDX program of the RMLS of Portland, Oregon. Real Estate listings held by brokerage firms other than this firm are marked with the RMLS logo, and detailed information about these properties include the name of the listing's broker. Listing content is copyright © 2026 RMLS of Portland, Oregon. All information provided is deemed reliable but is not guaranteed and should be independently verified. This content last updated on . Some properties which appear for sale on this web site may subsequently have sold or may no longer be available.